
How to Finish Basement With Ducts: 7 Proven Strategies
Table of Contents
- Understanding Your HVAC System and Headroom
- How to Finish Basement With Ducts: Boxing and Covering Options
- Basement Bulkhead Design Ideas for Low Ceilings
- Insulating Basement Ductwork for Noise Reduction
- Minimum Ceiling Height for Finished Basement Spaces
- Rerouting or Flattening Ducts: When It Makes Sense
- Building Code Compliance and Permits
- Common Mistakes to Avoid
Last Updated: August 24, 2026
Understanding Your HVAC System and Headroom
Most homeowners don’t realize their HVAC system consumes valuable basement headroom, sometimes 30 to 45 centimetres or more depending on ductwork configuration (ashrae.org). Before finalizing any design, you need to know your static pressure, supply and return vent locations, and actual clearance requirements.
Supply ducts carry conditioned air from your furnace to rooms above; return ducts pull air back for reconditioning. Both need space to operate efficiently. When ducts are cramped or bent sharply, they create static pressure issues that reduce airflow and force your system to work harder.
Before choosing any strategy, boxing, painting, rerouting, or flattening, measure your existing ductwork. Note the diameter of round pipes and dimensions of rectangular ducts. Identify where supply and return vents connect and check clearance between joists and ducts. This baseline determines everything that follows.
Take photos of your ductwork from multiple angles with a measuring tape in the shot. This visual record prevents miscommunication and helps contractors quote accurately without multiple site visits.
How to Finish Basement With Ducts: Boxing and Covering Options
The most common approach is boxing ducts in with a soffit or bulkhead structure. This hides ducts while maintaining space for airflow and access.
Building a Soffit or Bulkhead Around Ducts
A soffit is a horizontal structure running along your ductwork; a bulkhead is similar but more substantial. Both enclose ducts while maintaining necessary clearance.
Snap chalk lines to mark where your frame will sit, positioned low enough to clear duct bottoms by at least 2.5 to 5 centimetres. Use pressure-treated lumber for the bottom plate if moisture is a concern. Build vertical studs (typically 2x4s) at 40-centimetre centers with a top plate for drywall support.
Run electrical wiring and utilities through the frame before closing it in. Add insulation around ducts if concerned about noise or thermal efficiency. Cover with drywall, tape, and finish.
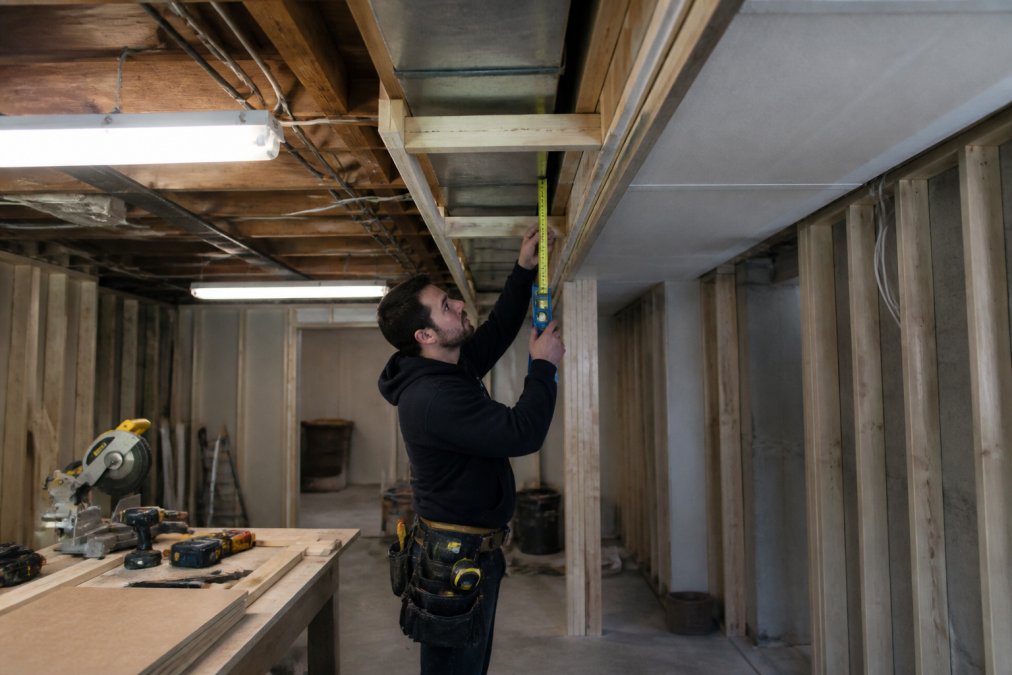
The soffit approach works well with adequate ceiling height, but boxing consumes 15 to 20 additional centimetres of vertical space, a critical constraint in tight basements.
Painting Exposed Ductwork for Industrial Aesthetic
Painting ductwork can turn a constraint into a design feature, especially for modern or loft-style finishes. Use high-temperature duct paint rated for HVAC systems. Matte black is most common as it recedes visually and hides dust.
Clean ducts thoroughly before painting. Dust prevents paint adhesion. Mask off supply and return vents. Apply two coats with proper drying time between them.
This approach costs far less than boxing and doesn’t reduce headroom. The downside: exposed ducts can be noisier without acoustic dampening and don’t hide wiring or plumbing alongside them.
Painting ducts does not insulate them. In humid climates, condensation can form on uninsulated metal ducts, potentially causing mold growth. Wrap ducts with fiberglass insulation before painting if moisture is a concern.
Basement Bulkhead Design Ideas for Low Ceilings
When ceiling height is marginal, every centimetre matters. Run the bulkhead only where ducts exist rather than dropping the entire ceiling. This creates a linear visual element and allows recessed lighting inside the soffit for improved lighting distribution.
Another strategy is offsetting bulkhead height. Instead of uniform 2.4-metre height, step it up where possible, creating visual interest while maximizing headroom in usable space. This works especially well if ductwork runs in a pattern allowing for stepping.
Integrate the bulkhead into your overall design. In a home office, use it to support shelving or cable management. In a recreation room, it can define zones and create visual separation. Light finishes make spaces feel more open; darker finishes create coziness but require careful lighting design.
Insulating Basement Ductwork for Noise Reduction
Ductwork noise is often underestimated in basement finishing. When your HVAC system kicks on, vibration and airflow noise can echo through the space and travel through walls.
Fiberglass duct wrap is the most common solution. It comes in rolls with vapor barrier facing and wraps around ducts with minimal fastening. 2.5-centimetre thickness controls noise; 5-centimetre provides better thermal performance ([EXTERNAL_LINK: EPA’s guide to insulating ducts | epa.gov]).
Wrap ducts before boxing them in. Start at one end and overlap each layer by at least 5 centimetres. Use foil tape or duct-specific fasteners to hold wrap in place without compressing it. Vibration dampening mats under duct hangers reduce transmission of vibration into framing.
The combination of fiberglass wrap and vibration dampening can reduce ductwork noise, making it one of the highest-impact improvements for basement comfort.
Minimum Ceiling Height for Finished Basement Spaces
Building code in Canada requires 2.1 metres of clear headroom in habitable spaces; some jurisdictions allow 2.03 metres in hallways or utility spaces ([EXTERNAL_LINK: National Building Code of Canada | nrc.canada.ca]). Check your local authority having jurisdiction (AHJ) for specific requirements.
This measurement is taken from floor to the lowest obstruction, usually your soffit or exposed ducts, not to joists above.
If your basement has 2.28 metres of headroom, your HVAC ductwork is 30 centimetres tall, and your soffit frame adds 15 centimetres, you’re down to 1.98 metres, below code in most jurisdictions. This is why rerouting or flattening ducts becomes necessary. When close to minimum, consider flattening round ducts into rectangular ones, rerouting where possible, or using a thinner soffit frame.
Rerouting or Flattening Ducts: When It Makes Sense
Rerouting or flattening ducts is the most invasive approach but sometimes necessary for code compliance and usable space. Professional guidance is essential.
Rerouting redesigns the duct path so it doesn’t run directly under the finished area. This might mean running ducts along the perimeter, down an exterior wall, or through rim joist space. Each approach has trade-offs in cost, complexity, and HVAC performance.
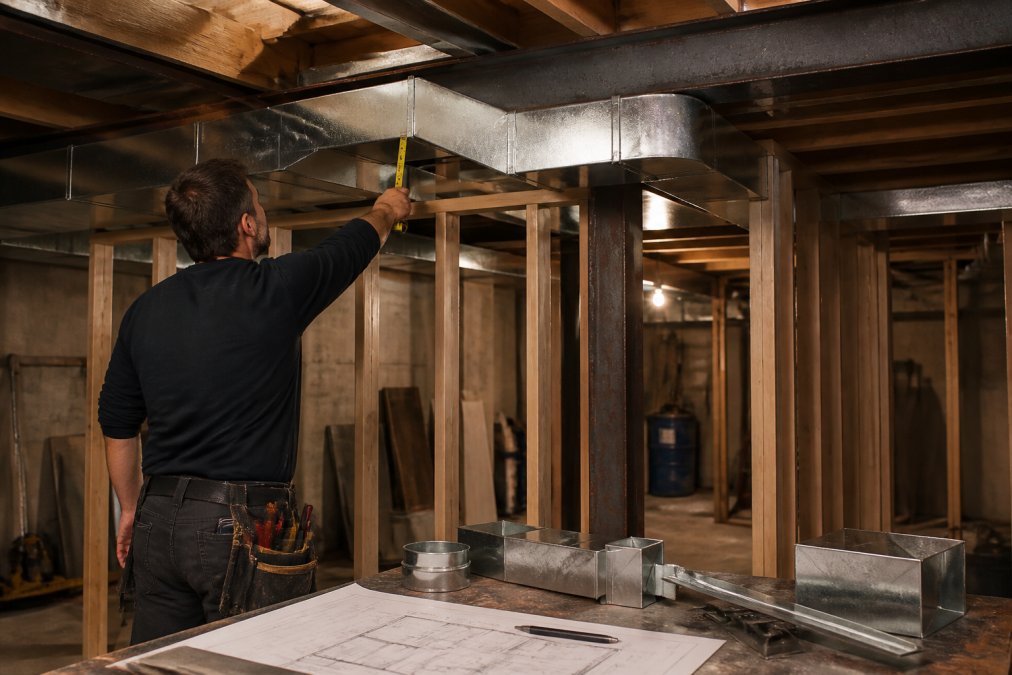
Flattening converts round ducts into rectangular ones with lower profile. A 25-centimetre round duct becomes a 35-by-15-centimetre rectangular duct, reducing vertical height while maintaining similar airflow capacity. Duct transitions are available from HVAC suppliers and designed to minimize static pressure loss.
Costs vary dramatically depending on system complexity and current configuration. Before committing, have an HVAC contractor evaluate whether your system can handle changes. Some systems already operate at high static pressure; adding bends or transitions can reduce efficiency and comfort.
Building Code Compliance and Permits
Finishing a basement with ducts requires permits in most jurisdictions. Your local building authority will require plans showing finished layout, ceiling height, electrical plans, and HVAC system handling. Modified ductwork may need HVAC plans stamped by a licensed professional.
Inspections typically include framing (before drywall), electrical, and final inspection. Inspectors verify headroom, duct clearance, proper vent location, and code compliance. Fire-blocking is required, any gap between soffit frame and rim joist or between ductwork and structural elements must be sealed with fire-rated material.
Hiring a contractor familiar with local codes eliminates guesswork and ensures inspection passage.
Common Mistakes to Avoid
The most common mistake is underestimating vertical space consumed by ductwork. Homeowners often discover mid-project that finished ceilings will be too low.
Ignoring static pressure creates airflow problems. Inadequate clearance or too many bends force furnaces to work harder, raising energy bills and creating uneven heating or cooling.
Don’t forget access for furnace, air handler, and ductwork maintenance. Plan for access panels or removable sections.
Uninsulated soffit frames create thermal bridging, causing cold spots and condensation in humid basements. Use proper insulation or thermal breaks.
Finally, don’t skip permits. Unpermitted renovations affect resale value, create insurance complications, and result in fines if discovered. Permit costs are minimal compared to fixing code violations later.
Finishing a basement with ducts requires planning but is entirely manageable with the right approach. Whether you box them in, paint them, reroute them, or flatten them depends on your specific space, budget, and design goals. The key is understanding constraints early and working with professionals who navigate technical and code requirements.
Mario Laflamme Contracting & Renovation Ltd specializes in basement finishing projects around complex HVAC systems, ensuring your finished space meets code while maximizing comfort and usable area. Contact us for a free consultation to discuss your specific basement project and explore the best solution for your home.
Frequently Asked Questions
What is the minimum ceiling height required for a finished basement?
The National Building Code of Canada requires a minimum clear ceiling height of 2.1 metres (approximately 6.9 feet) in habitable basement spaces. This measurement is taken from the floor to the lowest point of the ceiling, including any ducts, beams, or structural elements. If your existing basement has lower clearance due to ductwork or joists, you’ll need to either reroute ducts or raise the floor level to meet code requirements before finishing.
Can you safely enclose ductwork in a bulkhead without restricting airflow?
Yes, when done correctly. The key is maintaining proper clearance around supply and return ducts and avoiding tight bends that create static pressure buildup. A soffit or bulkhead should be built with at least 50 millimetres of clearance on all sides of round pipe or rectangular duct. Ensure access panels remain in place for dampers and connections. An HVAC contractor can verify your system’s capacity and confirm that boxing ducts won’t reduce air circulation to rooms below.
Does basement ductwork need insulation to prevent condensation?
Yes, insulation helps prevent condensation and thermal efficiency loss. In basements, where moisture levels are often higher, uninsulated ducts can sweat, especially during summer cooling. Wrapping ducts with fiberglass or foam insulation (typically 25-50 millimetres thick) reduces condensation risk and improves system performance. Insulation also provides vibration dampening, reducing noise from the HVAC system, a significant benefit in finished basement living spaces.
Is it better to paint or box in exposed basement ductwork?
It depends on your design goals and budget. Painting exposed ductwork in a matte or metallic finish creates an industrial aesthetic that works well in lofts or modern basements, it’s the most affordable option. Boxing ducts in a soffit or bulkhead provides a cleaner, finished look and allows for recessed lighting, but costs more and reduces headroom.
For low ceilings, painting may be your best choice. For higher ceilings where you want a polished appearance, boxing is worth the investment.
This article was written using GrandRanker
Table of Contents
Start With Project Goals and a Clear ScopeDefine Menu and Service RequirementsSet Measurable Renovation GoalsCommercial Kitchen…
Table of Contents
Diagnose Your Basement Moisture Before InsulatingIdentifying water intrusion sourcesMeasuring moisture levelsBest Insulation for…