
Are Drop Ceilings or Drywall Better for Basements?
Last Updated: October 27, 2026
Quick Summary
Drop ceilings suit basements where you expect to reach pipes, wiring, or ductwork later, since tiles lift out by hand. Drywall suits homeowners who want a seamless finish and maximum headroom. Drop ceilings typically reduce ceiling height by approximately 10 to 15 cm, so low basements often favor drywall.
- Drop ceilings give quick access to plumbing, wiring, and ductwork by lifting out tiles.
- A standard basement drop ceiling can often be installed in a single day.
- Drop ceilings lose roughly 10 to 15 cm of ceiling height.
- Drywall keeps full ceiling height and gives a seamless, polished look.
- Accessing pipes behind drywall means cutting and patching, with visible seams to blend.
Table of Contents
- Drop Ceilings vs Drywall in a Basement: The Core Trade-Off
- Pros and Cons of Drop Ceilings in a Basement
- Pros and Cons of Drywall Ceilings in a Basement
- Drop Ceiling vs Drywall Cost in Canada
- Basement Ceiling Height Requirements and Lost Headroom
- How to Remove Basement Ceiling Tiles Before You Upgrade
- Choosing the Right Ceiling for Your Basement Next Steps
- Frequently Asked Questions
Drop Ceilings vs Drywall in a Basement: The Core Trade-Off
Choosing between drop ceilings and drywall for a basement comes down to one question: how often will you need access to what’s above? Drop ceilings, also called suspended ceilings, hang a grid of panels from the joists. Drywall is a solid board fastened directly to framing, giving a seamless finish.
The right answer depends on your basement’s constraints. Low headroom, exposed pipes, and ductwork all shift the balance. Below, we’ll compare both options, including cost, access, and the height you give up. The short version: drop ceilings favour access, while drywall favours a clean look and maximum headroom.
Pros and Cons of Drop Ceilings in a Basement
Drop ceilings are the practical choice when you expect to reach plumbing, wiring, or HVAC components later. The grid system holds lightweight ceiling tiles that lift out by hand, so you can reach a shutoff valve or junction box in minutes rather than cutting into finished board.
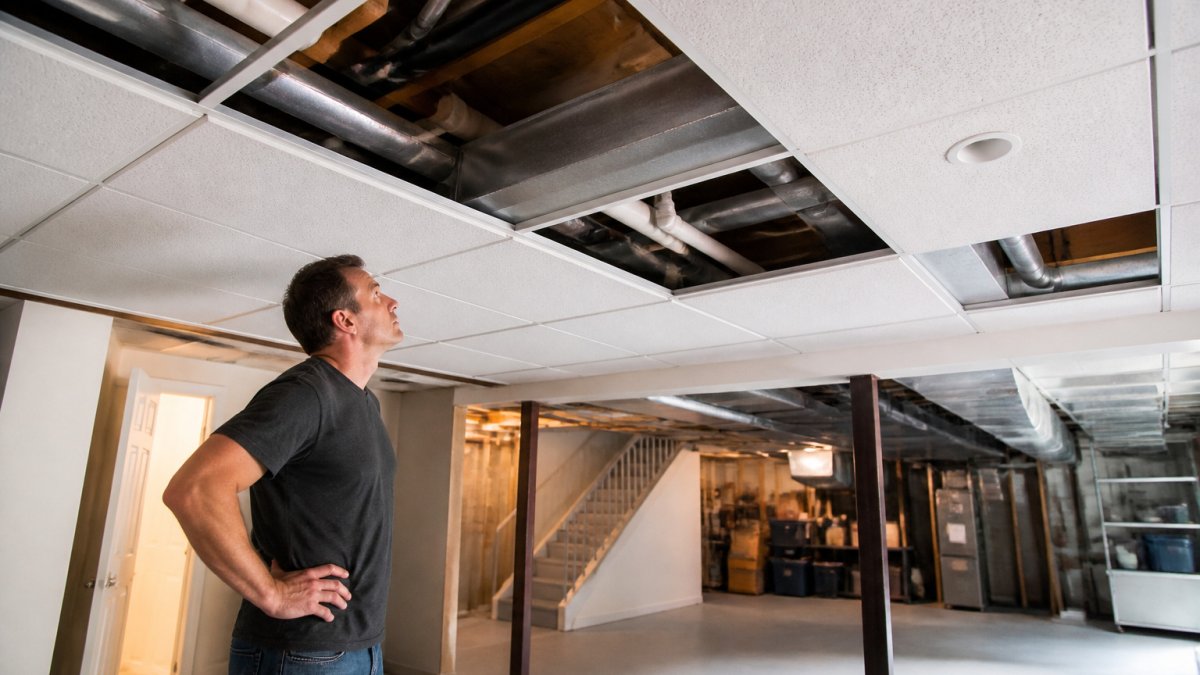
Pros:
- Easy access to pipes, wiring, and ductwork
- Quick installation, often completed in a single day for a standard basement
- Tiles are simple to replace if they stain or sag from water damage
- Good sound dampening, especially with acoustic panels
Cons:
- Loses roughly 10 to 15 cm of ceiling height, which matters in older homes
- The grid and tiles look less finished than drywall
- Tiles can sag or stain after a leak
The two systems compare as follows on the points that matter most for a basement.
| Factor | Drop ceilings | Drywall |
|---|---|---|
| Access to pipes and wiring | Lift tiles out by hand | Requires cutting and patching |
| Installation | Often a single day | Labour-intensive, multi-step |
| Height lost | About 10 to 15 cm | Minimal |
| Appearance | Less finished | Seamless, polished |
| Water damage repair | Replace tiles | Visible seams to blend |
Pros and Cons of Drywall Ceilings in a Basement
Drywall gives a smooth, finished look that most homeowners want in a living space. It also keeps your full ceiling height, since the board sits close to the joists. For a basement that already feels low, that matters.
Pros:
- Seamless, polished appearance that suits any design style
- Maximum headroom with minimal height loss
- Better resale appeal in a finished basement
- Moisture-resistant board is available for damp areas
Cons:
- Access to pipes and wiring means cutting and patching
- Installation is labour-intensive, involving framing, hanging, taping, and finishing
- Repairs leave visible seams that need careful blending
Drop Ceiling vs Drywall Cost in Canada
What drives the number in each system
- Material Costs: The price of ceiling tiles and grid systems versus drywall sheets, joint compound, tape, and fasteners. Specialized acoustic tiles can increase the cost of drop ceilings.
- Labour Costs: The time and skill required for installation. Drop ceilings are generally faster and less labour-intensive than drywall, which involves multiple stages of finishing.
A practical CAD planning range
For a standard basement, a professionally installed drop ceiling might range from $15 to $35 per square foot, depending on the materials chosen. Drywall installation, including finishing, typically falls between $25 to $50 per square foot. These figures are estimates and can vary based on regional pricing and project complexity.
The resale-value angle most comparisons miss
While initial cost is a factor, consider the long-term value. A well-finished drywall ceiling often enhances a basement’s appeal for resale, potentially recouping its higher installation cost. Drop ceilings are more functional but may be perceived as less premium in a high-end renovation.
Where the money actually goes wrong
Unexpected costs can arise with either system. For drop ceilings, it might be the need for specialized tiles to meet fire codes or improve acoustics. With drywall, unforeseen issues like uneven framing or the need for extensive repairs to existing joists can drive up labour and material expenses.
Basement Ceiling Height Requirements and Lost Headroom
The inch-by-inch loss
Drop ceilings typically require a minimum of 10 to 15 cm of space between the original ceiling joists and the suspended grid. This means that if your basement ceiling is already low, a drop ceiling can make it feel significantly more cramped. For example, a basement with 2.4-metre (8-foot) ceilings could be reduced to around 2.25 metres (7.5 feet) or less after installing a drop ceiling.
Why the threshold matters
Building codes often specify minimum headroom requirements for habitable spaces. While basements may have slightly different rules than main floors, ensuring adequate headroom is crucial for comfort and compliance. In Canada, provincial building codes, such as the Ontario Building Code or the National Building Code of Canada, provide guidelines.
The decision framework
If your basement has 2.7-metre (9-foot) ceilings or higher, the loss of 10 to 15 cm from a drop ceiling is usually not a major concern. However, if your basement has 2.4-metre (8-foot) ceilings or less, maximizing headroom with drywall becomes a much higher priority.
The hybrid answer
Some homeowners opt for a hybrid approach. They might use drywall in main living areas of the basement and a drop ceiling in utility areas like laundry rooms or furnace rooms where access is paramount. This balances aesthetics with practicality.
The takeaway
Always measure your existing ceiling height and consider the intended use of the space. If headroom is a concern, drywall is the superior choice. If easy access to utilities is the primary need, a drop ceiling is likely more suitable.
How to Remove Basement Ceiling Tiles Before You Upgrade
A common mistake is skipping the inspection. Water stains above the tiles often point to a leak that should be fixed before new board goes up. Before removing tiles, turn off power to any fixtures in the area. Push one tile upward slightly, angle it to clear the grid, then lower it out of the channels. Wear gloves and a dust mask, since older tiles can crumble, and check the tiles for asbestos or mould before disturbing them if the building is older.
Choosing the Right Ceiling for Your Basement Next Steps
Measure your clearance first, then compare the two options against your budget and how often you’ll need to get above the ceiling. For expert advice tailored to your specific basement renovation project, consider consulting with professionals like Mario Laflamme Contracting & Renovation Ltd. They can help you weigh the pros and cons based on your home’s unique characteristics and your desired outcome. Visit https://mlcrl.com for more information.
Frequently Asked Questions
What is a drop ceiling?
A drop ceiling, also called a suspended ceiling, is a grid of metal channels hung from the joists that holds lightweight ceiling tiles or panels. The space between the grid and the original structure stays open, which gives access to plumbing, wiring and ductwork. Tiles lift out by hand, so a repair or inspection does not require cutting. The trade-off is lost headroom, typically several inches, and a less finished look than drywall.
Which is better for a basement ceiling: drop ceiling or drywall?
Drop ceilings suit basements where you need frequent access to pipes, wiring or HVAC components, or where ceiling height is already limited and you want a quick, DIY-friendly install. Drywall suits finished living spaces where a seamless look, sound dampening and resale appeal matter more. Drywall gives more headroom to a finished basement but makes future access harder, requiring cutting and patching.
Can you access plumbing and wiring behind a drywall ceiling?
Yes, but only by cutting an opening in the drywall, then patching, taping, mudding and painting it afterward. Planning access panels at key points such as shutoff valves, cleanouts and junction boxes makes later work much simpler. Drop ceilings avoid this step because individual tiles lift out. Building codes in most areas require accessible access to certain equipment, so check local requirements before finishing.
How do you remove basement ceiling tiles?
Turn off power to any fixtures in the area first. Push one tile upward slightly, angle it to clear the grid, then lower it out of the channels. Remove the grid clips or runners only if you are taking out the entire system. Wear gloves and a dust mask, since older tiles can crumble, and check the tiles for asbestos or mould before disturbing them if the building is older.


Last Updated: November 4, 2026
Quick Summary
Cold-climate siding maintenance means washing panels annually, checking and renewing caulking, clearing…

Last Updated: November 3, 2026
Quick Summary
Low-flow toilets, faucets and showerheads are the bathroom upgrades that save the most water, cutting…