
How Long Does Kitchen Remodeling Take: A Timeline Guide
Table of Contents
- Kitchen Remodeling Timelines: What to Expect
- Kitchen Renovation Phases and Their Duration
- Factors Affecting Kitchen Renovation Duration
- Kitchen Renovation Permit Requirements and Processing
- Planning for Living Arrangements During Construction
- Managing Project Delays and Contingency Planning
- Conclusion
Last Updated: August 28, 2026
Kitchen Remodeling Timelines: What to Expect
How long does kitchen remodeling take? Most homeowners can expect a full kitchen renovation to take 6 to 16 weeks, from initial design through final installation (nahb.org). The most common surprise isn’t the duration itself, but how many variables can shift that timeline. Permit delays, material lead times, and unexpected structural discoveries are the hidden time-sinks that catch most homeowners off guard. Understanding each phase and planning accordingly transforms a renovation from a stressful guessing game into a manageable project.
Below, we’ll break down kitchen remodeling timelines by phase, walk you through the factors that affect your specific timeline, and show you how to plan for living through construction.
Kitchen Renovation Phases and Their Duration
A kitchen renovation is a sequence of distinct phases, each with its own timeline and dependencies. Understanding this breakdown helps you plan your life around the work and spot potential delays early.
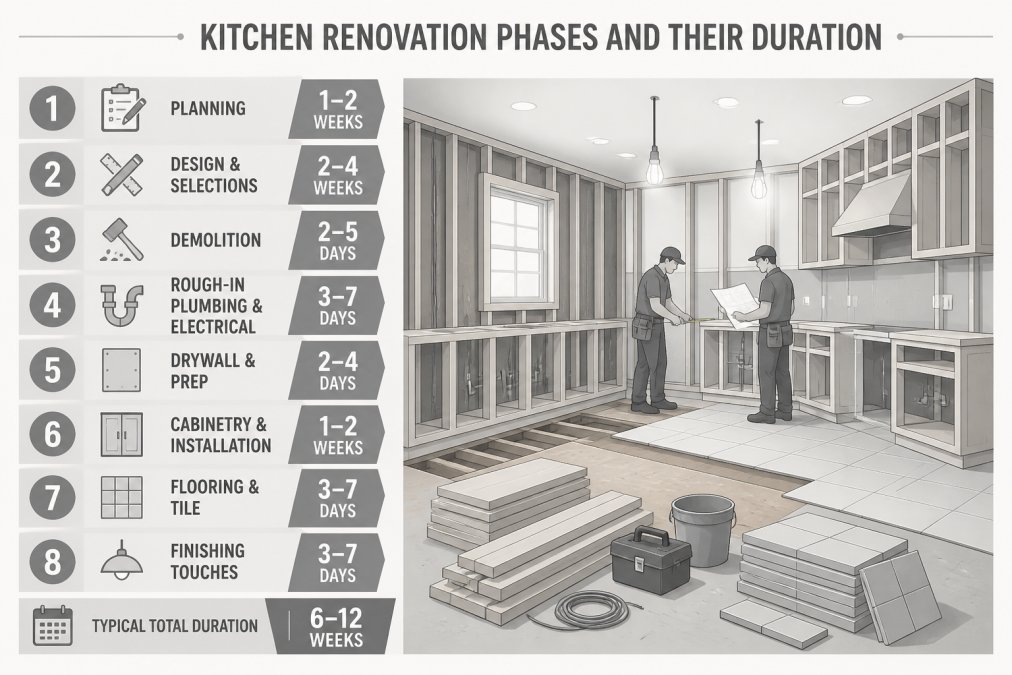
Design and Planning
The design phase typically takes 2 to 6 weeks, depending on how clear your vision is and how many decisions you need to make. During this phase, you’ll work with your contractor to finalize the layout, select materials, choose finishes, and confirm the scope of work. If you’re making structural changes, moving walls, relocating plumbing, or upgrading electrical, the design phase takes longer because those decisions cascade through the entire project.
You’re determining where appliances go, planning storage, deciding on lighting, and confirming that your vision is buildable within your budget.
Permitting and Inspections
Permit processing typically takes 1 to 4 weeks, though this varies significantly based on your local jurisdiction (iccsafe.org). Kitchen renovations involving structural changes, electrical upgrades, or plumbing modifications require permits in most areas. According to Canadian home renovation guidelines, work that alters the home’s structure, systems, or safety features must be inspected and approved.
Once work begins, inspectors will visit at key milestones: after rough-in work, before drywall, and after final installation. Each inspection can take 1 to 3 days depending on the inspector’s schedule. If an inspection fails, it delays the next phase until corrections are made.
Demolition and Site Preparation
Demolition typically takes 3 to 7 days for a full kitchen gut renovation. This includes removing cabinets, countertops, flooring, fixtures, and sometimes walls or structural elements. Unexpected discoveries often occur here, asbestos in old flooring, outdated wiring, plumbing issues, or structural damage can emerge once walls are opened. Budget 1 to 2 weeks into your timeline as a contingency for potential surprises.
After demolition, the space is prepped for the next phases. Walls are checked for damage, the subfloor is inspected, and any necessary repairs are made before new systems go in.
Rough-In Work
Rough-in refers to installing electrical wiring, plumbing lines, HVAC ducts, and gas lines. This phase typically takes 1 to 2 weeks. Rough-in work often reveals issues that weren’t visible during planning, existing plumbing or electrical might need rerouting, or structural supports might need reinforcement. These discoveries can extend this phase by several days to a week.
Once rough-in is complete and inspected, the space is ready for drywall and framing adjustments.
Cabinet Installation and Countertop Fabrication
Cabinet installation typically takes 2 to 5 days, but the real timeline driver is lead time. Custom cabinetry can take 6 to 12 weeks to fabricate. Semi-custom cabinets usually take 4 to 8 weeks. Stock cabinets are available immediately but offer fewer design options.
Countertop fabrication adds another 2 to 4 weeks. Granite, quartz, and marble need to be templated, fabricated, and installed. Order cabinetry and countertops as soon as your design is finalized, don’t wait until demolition is complete.
Finish Work and Installation
Finish work includes drywall installation and finishing, painting, flooring installation, backsplash, hardware installation, and final fixture placement. This phase typically takes 3 to 5 weeks. Drywall installation and finishing alone takes 1 to 2 weeks. Painting follows, then flooring. Appliance delivery and installation happen in this phase too, and appliance delays are common. Many homeowners order appliances months in advance to avoid hold-ups.
Factors Affecting Kitchen Renovation Duration
The timeline we’ve outlined is a general framework. Your actual timeline depends on several variables that can compress or extend each phase.
Project Scope: Minor Updates vs. Full-Scale Overhauls
A minor kitchen update, new cabinets, countertops, and flooring with no structural changes, can take 4 to 8 weeks. A full-scale kitchen renovation that includes layout changes, new plumbing, electrical upgrades, and structural modifications can take 12 to 16 weeks or longer. Mid-range renovations, refreshing cabinetry and finishes while keeping the layout the same, typically fall in the 8 to 12-week range.
Material Lead Times and Supply Chain
Cabinet lead times are the biggest factor. A 12-week delay in cabinetry can push your entire project back by 12 weeks. Countertop fabrication adds 2 to 4 weeks. Appliances, flooring, and fixtures all have their own lead times.
The strategy: order long-lead items immediately after design is finalized, even if construction hasn’t started. This decouples material delays from construction delays. Your contractor can work on other phases while waiting for cabinets.
Structural Issues and Unexpected Discoveries
Once walls are open, unexpected issues can emerge. Outdated electrical that needs upgrading, corroded plumbing, structural damage, or pest damage can add time and cost. Budget 1 to 2 weeks of contingency time for unexpected issues. Most kitchens reveal something during demolition. Planning for it means you’re not blindsided.
Kitchen Renovation Permit Requirements and Processing
Permits protect your investment and ensure work meets building codes. Most kitchen renovations require permits if they involve structural changes, electrical work, plumbing modifications, or gas line installation. Permit processing is one of the least predictable phases because it depends entirely on your local municipal building department’s workload and process.
Understanding Your Local Permit Timeline
Permit processing times vary dramatically across municipalities. Some process applications within 5 to 10 business days; others take 3 to 4 weeks or longer. Call your local building department and ask: "What is your current average permit processing time for a kitchen renovation?" This single question gives you a realistic baseline.
Incomplete applications get rejected and resubmitted, adding 1 to 2 weeks to the timeline. Your contractor should submit detailed plans showing the new layout, electrical configuration, plumbing routes, and any structural changes. Permit applications surge in spring and early summer. If you’re planning a renovation during peak season (April through July), expect longer processing times.
The Inspection Sequence and Timeline
Once work begins, inspections happen at key milestones:
Rough-in inspection (after electrical, plumbing, and HVAC installation, before drywall): The inspector verifies that all systems are installed to code. Schedule this inspection as soon as rough-in work is complete. Expect 1 to 3 days for the inspection to occur after you request it.
Pre-drywall inspection (optional in some jurisdictions): Some municipalities require a final inspection of framing and systems before drywall is installed. This adds 1 to 2 days to the timeline.
Final inspection (after all work is complete): This verifies that the finished kitchen meets code and all previous inspection items were corrected.
If an inspection fails, corrections must be made and a re-inspection scheduled. This adds 1 to 3 weeks depending on the severity of the issue and the inspector’s availability.
Strategic Timing: Submitting Permits Early
Submit your permit application during the design phase, before demolition begins. This decouples permit processing from construction. While the building department reviews your plans, your contractor can order materials and prepare the site. By the time permits are approved, materials are arriving and you’re ready to start immediately.
Keep all permit documentation: the approved plans, inspection reports, and sign-offs. This protects you if disputes arise about code compliance and is essential for future home sales.
Planning for Living Arrangements During Construction
How long does kitchen remodeling take to disrupt your life? Often longer than the actual construction timeline. You won’t have a functioning kitchen for the entire project duration, which means planning alternative arrangements.

For minor updates with a functioning kitchen nearby, living through the renovation is manageable. For full renovations where the kitchen is completely inaccessible, plan for 8 to 12 weeks without a full kitchen. Options include setting up a temporary kitchen in a dining room or basement with a portable cooktop, microwave, and compact refrigerator, eating out or ordering delivery more frequently, or temporarily relocating if the disruption is too severe.
Managing Project Delays and Contingency Planning
Delays happen. Material shipments are late. Inspectors find issues. Contractors juggle multiple projects. Common delay sources include material lead times, permit processing delays, weather or seasonal factors affecting delivery, inspection failures requiring rework, contractor scheduling conflicts, and unexpected structural or system issues.
Build a contingency buffer into your timeline. If your contractor estimates 12 weeks, plan for 14 weeks. This buffer absorbs most delays without derailing your plans. Establish a regular check-in schedule with your contractor. Ask for weekly updates on material delivery status and upcoming phases. Document everything, keep copies of contracts, permits, inspection reports, and material orders.
How long does kitchen remodeling take ultimately depends on your specific project, but understanding the phases, planning for material lead times, and building contingency into your timeline transforms the process from chaotic to manageable. Mario Laflamme Contracting & Renovation Ltd offers comprehensive renovation solutions for kitchens. Contact us for a free consultation to discuss your kitchen renovation timeline and get a realistic estimate for your specific project.
Frequently Asked Questions
Q: What is the typical duration for a kitchen remodeling project?
A: Kitchen remodeling timelines vary significantly based on project scope. A minor update with new cabinets, countertops, and flooring typically takes 4-6 weeks. A full-scale kitchen renovation involving structural changes, electrical and plumbing upgrades, and custom cabinetry usually requires 8-12 weeks or longer.
Factors like material lead times, permit processing, and unexpected structural issues can extend the timeline. Your contractor should provide a detailed schedule during the planning phase.
Q: How long does the design and permitting phase take for kitchen renovation projects?
A: The design phase typically takes 2-4 weeks, depending on complexity and the number of revisions. Permitting timelines vary by jurisdiction but generally require 1-3 weeks for review and approval once submitted. Some municipalities may take longer during busy seasons. It's important to factor in these upfront timelines before demolition begins. Starting the permitting process early prevents delays later in the project.
Q: What factors cause the longest delays in kitchen renovation projects?
A: Material lead times are often the biggest delay factor, especially for custom cabinetry and specialty countertops, which can add 4-8 weeks. Permit processing delays, unexpected structural or plumbing issues discovered during demolition, and subcontractor scheduling gaps also extend timelines. Supply chain disruptions for appliances and fixtures contribute significantly.
Building contingency time into your project schedule and maintaining clear communication with your contractor helps manage these delays.
Q: Can you live in your house during a kitchen remodeling project?
A: Yes, but with significant disruption. You'll lose access to cooking facilities, so plan for takeout or temporary kitchen setups. Dust, noise, and construction traffic will affect daily life, typically from 7 AM to 5 PM on weekdays.
Bathroom access may be limited if plumbing work is involved. Many families arrange to stay with relatives or in temporary accommodations during the demolition and rough-in phases. Discuss living arrangements with your contractor before work begins to establish boundaries and minimize inconvenience.
This article was written using GrandRanker
Table of Contents
Start With Project Goals and a Clear ScopeDefine Menu and Service RequirementsSet Measurable Renovation GoalsCommercial Kitchen…

Table of Contents
Diagnose Your Basement Moisture Before InsulatingIdentifying water intrusion sourcesMeasuring moisture levelsBest Insulation for…