
How to Plan a Custom Home Build: A Step-by-Step Guide
Table of Contents
- Understanding Your Custom Home Build Vision
- Land Acquisition and Site Selection
- Budgeting and Financing Your Custom Home Build
- The Architectural Design and Planning Process
- How to Choose a Custom Home Builder
- Permitting, Zoning, and Building Code Compliance
- Custom Home Building Timeline and Construction Phases
- Post-Construction: Warranty, Maintenance, and Handover
Last Updated: August 29, 2026
Understanding Your Custom Home Build Vision
Planning a custom home build requires clarity about what you want before you invest time and money into the process. Many homeowners rush into site selection or financing without defining their vision, which leads to costly changes mid-project.
Start by asking yourself fundamental questions: What does your ideal home look like? How many bedrooms and bathrooms do you need? What’s your lifestyle, do you entertain frequently, work from home, need space for hobbies? Are energy efficiency and sustainable materials priorities? Do you want an open-concept layout or defined rooms?
Document your answers. Create a Pinterest board, sketch rough layouts, or write detailed descriptions. This becomes your reference point when talking to architects and builders. At Mario Laflamme Contracting & Renovation Ltd, homeowners with a clear vision make faster decisions and experience fewer design revisions, which keeps timelines realistic and budgets on track.
Consider your long-term plans too. If you’re building to stay for 20 years, your priorities differ from someone building as an investment. If you have young children, future-proofing for aging-in-place features might matter less now but could add value later.
Land Acquisition and Site Selection
Finding the right land is arguably the most critical decision in your custom home build. The property determines what’s possible architecturally, financially, and logistically.
Start by identifying your preferred location based on commute, schools, community amenities, and future development patterns. Research zoning bylaws early, they dictate what you can build. Some areas restrict lot sizes, building height, setbacks from property lines, or require specific architectural styles. A municipality’s zoning department can provide this information free of charge.
Once you’ve identified potential properties, hire a surveyor to establish exact boundaries and identify easements (rights-of-way for utilities or neighbors). Easements limit where you can build. Budget for a site survey; it costs less than fixing boundary disputes later.
Soil conditions matter more than most people realize. Soil testing reveals whether the land can support your foundation type and whether drainage will be an issue. Poor drainage or unstable soil can dramatically increase foundation costs. Request a geotechnical report from the seller or commission your own.
Check utility availability and proximity. If municipal water and sewer aren’t accessible, you’ll need a well and septic system, which adds significant cost and ongoing maintenance. Confirm that hydro, gas, and internet infrastructure can reach the property. Some rural properties have limited options.
Finally, understand the property’s history. Request a Phase I environmental assessment if the land was previously developed or used commercially. This identifies potential contamination issues before you’re committed.
Budgeting and Financing Your Custom Home Build
Your budget determines the scope of your custom home build. Without a realistic budget, you’ll face difficult choices mid-project when costs exceed expectations.
Start with total project cost, not just the building price. Include land acquisition, site preparation, architectural fees, permits, utilities connections, landscaping, and a contingency reserve. A common mistake is underestimating contingency. Set aside 10-15% of your construction budget for unexpected costs, foundation issues, code compliance upgrades, or material price increases.
Determine your financing strategy early. Most custom home builds require a construction loan, which works differently than a mortgage. Construction loans are short-term, typically 12-24 months, with interest-only payments during building. Once construction completes, you refinance into a permanent mortgage. Lenders require detailed plans, budgets, and builder credentials before approving a construction loan.
Talk to your lender about their requirements. Some require a certain percentage down payment, proof of land ownership, and a fixed-price contract with your builder. Others have stricter timelines or require periodic inspections before releasing funds.
Create a detailed line-item budget broken down by trade: excavation, foundation, framing, roofing, mechanical systems, electrical, plumbing, insulation, drywall, flooring, finishings. This granularity helps you identify where costs are rising and where you can adjust if needed.
Be transparent with your builder about your budget constraints. A skilled builder can suggest cost-effective alternatives that don’t sacrifice quality, for example, choosing durable mid-range finishes over premium options, or simplifying the floor plan to reduce complexity.
The Architectural Design and Planning Process
The architectural design phase transforms your vision into construction-ready blueprints. This is where your custom home build becomes real on paper before any ground is broken.
Work with an architect to develop conceptual designs that reflect your vision, fit the site’s constraints, and comply with zoning bylaws. The architect will produce floor plans, elevations, and site plans. They’ll also ensure the design meets the National Building Code of Canada, which sets structural, safety, and performance standards for all buildings.
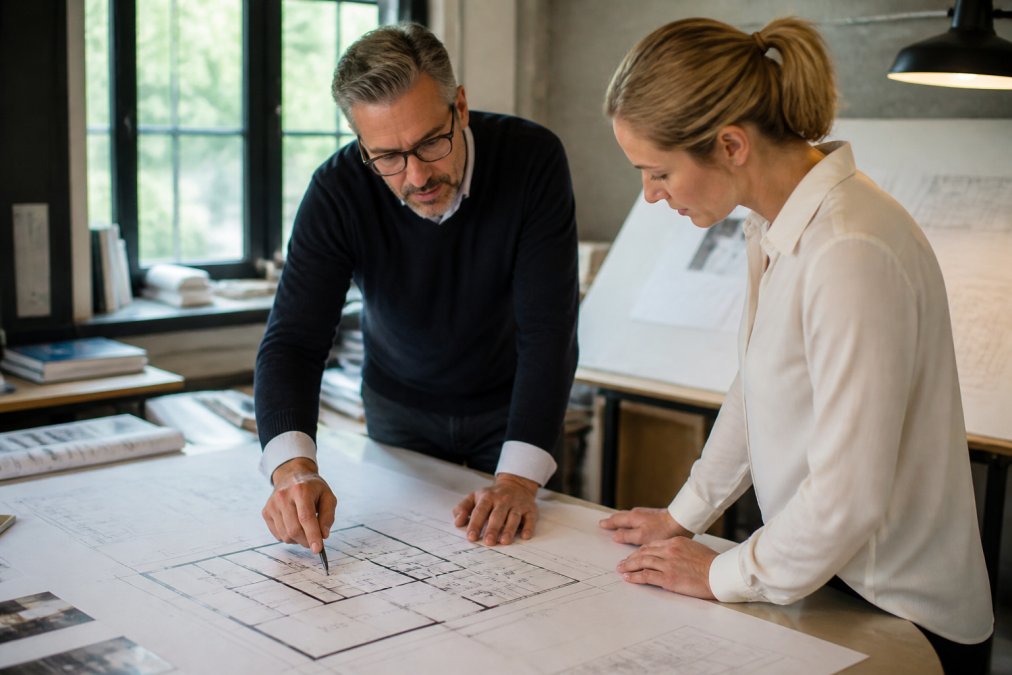
Expect multiple design iterations. The first concept rarely satisfies everyone. Be prepared to refine layouts, adjust room sizes, or modify the exterior appearance. Each revision should move closer to your vision while staying within budget and site constraints.
Once the design is approved, the architect produces construction documents, detailed blueprints that builders use to construct the home. These documents specify materials, dimensions, structural details, and building systems. They’re essential for obtaining permits and coordinating trades on site.
Discuss sustainability and energy efficiency with your architect early. Passive solar design, insulation levels, window placement, and mechanical system selection all influence operating costs over time. Building to higher energy standards costs more upfront but reduces utility bills and improves comfort.
The architectural design process typically takes 2-4 months depending on complexity and how many revisions you request. Budget accordingly in your timeline.
How to Choose a Custom Home Builder
Your builder’s quality, reliability, and communication style directly impact your experience and the final result. Choosing the wrong builder creates stress, cost overruns, and poor craftsmanship.
Start by asking for references from recent custom home build projects. Call at least three homeowners and ask specific questions: Did the builder stay on schedule? Were there unexpected cost increases? How did they handle problems? Would you hire them again? References reveal patterns that matter.
Verify licensing and insurance. Ensure the builder holds a valid contractor’s license in your province and carries liability and workers’ compensation insurance. Check with your provincial regulatory body for any complaints or disciplinary actions against the builder.
Understand their contract structure. Some builders use cost-plus contracts, where you pay actual costs plus a management fee (typically 10-20%). Others use fixed-price contracts, where the price is set regardless of actual costs. Cost-plus contracts offer transparency but create budget uncertainty. Fixed-price contracts provide certainty but require detailed specifications upfront. Each approach has trade-offs.
Ask how they handle contingencies and change orders. When unexpected issues arise, and they always do, how do they communicate? What’s their approval process? A builder who handles surprises professionally saves you stress and money.
Mario Laflamme Contracting & Renovation Ltd offers transparent communication and detailed project management for custom home builds. We work with you to understand your priorities and keep you informed throughout construction.
Check their project management approach. Do they use scheduling software? How frequently do they provide updates? Can you visit the site during construction? Regular communication prevents misunderstandings and catches issues early.
Permitting, Zoning, and Building Code Compliance
Permits and code compliance aren’t optional, they’re legal requirements that protect you and ensure your home is safe and properly constructed.
Building permits are issued by your municipality and confirm that your design complies with zoning bylaws and the National Building Code of Canada. Your architect or builder typically applies for permits, but you should understand the process and timeline. Permit approval can take 2-8 weeks depending on complexity and municipal workload.
The National Building Code sets minimum standards for structural integrity, fire safety, electrical safety, plumbing, ventilation, and accessibility. Your builder must follow these standards. Non-compliance can result in failed inspections, forced corrections, or liability issues if problems emerge later.
Zoning bylaws regulate lot coverage, setbacks, height restrictions, and permitted uses. For example, some zones prohibit accessory dwelling units or require minimum lot sizes. Confirm your design complies before investing in detailed plans.
Plan for inspection schedules. Inspectors visit at key stages: after excavation and foundation, after framing, after rough-in of mechanical systems, and before occupancy. Each inspection confirms work meets code. Budget time for inspections in your construction timeline, they typically take 1-2 days per phase.
Some municipalities require site plan approval before permits are issued. This involves submitting detailed site plans showing the building’s location, parking, landscaping, and drainage. Approval can add 4-8 weeks to the permitting process.
Custom Home Building Timeline and Construction Phases
Understanding the construction timeline helps you plan your life around the project and set realistic expectations.
A typical custom home build takes 12-18 months from permit approval to occupancy, depending on complexity, weather, and material availability. This timeline includes site preparation, foundation, framing, mechanical rough-in, insulation, drywall, finishing trades, and final inspections.
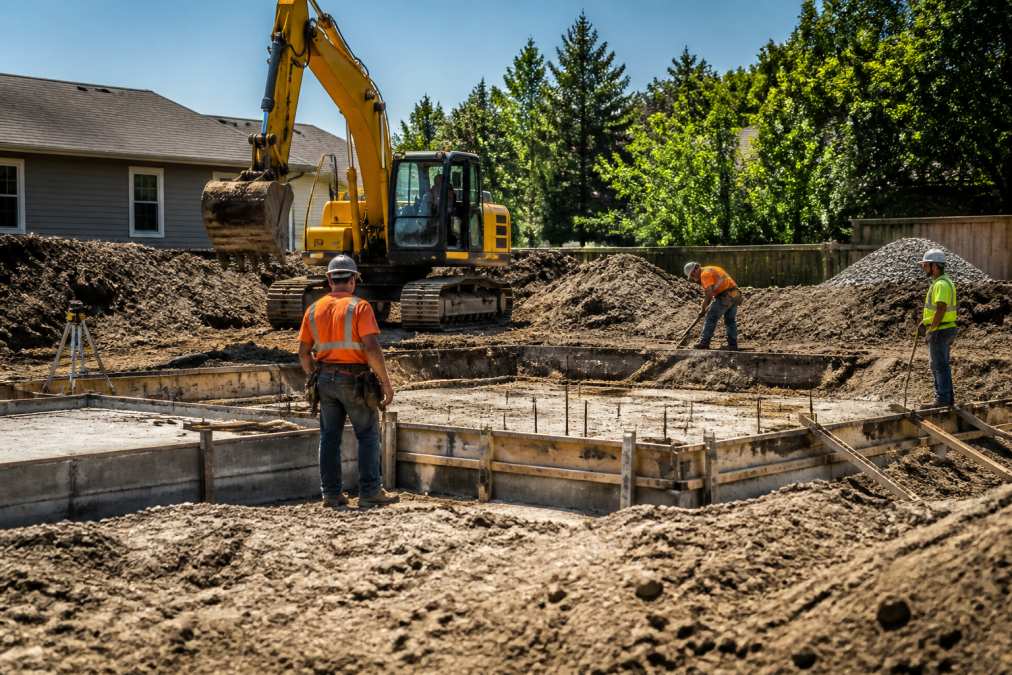
Site Preparation and Groundwork (2-4 weeks): The site is cleared, graded, and prepared. Utilities are marked. Excavation begins for the foundation. Unexpected soil conditions can extend this phase.
Foundation and Structural Work (4-6 weeks): The foundation is poured and cured. Structural framing begins. Weather delays are common in this phase.
Rough-In Phases (6-8 weeks): Electrical, plumbing, HVAC, and other mechanical systems are installed before walls are closed. Inspections occur at this stage.
Insulation and Drywall (3-4 weeks): Insulation is installed. Drywall is hung and taped. This phase moves quickly if materials are on site.
Interior Finishing (6-10 weeks): Flooring, painting, cabinetry, fixtures, and trim are installed. This phase involves many trades and requires coordination.
Final Systems and Inspections (2-3 weeks): HVAC, electrical, and plumbing systems are tested and commissioned. Final inspections occur. Any deficiencies must be corrected before occupancy.
Weather significantly impacts timeline. Winter construction in cold climates slows concrete curing and makes site conditions difficult. Summer heat can delay material deliveries. Plan accordingly and build flexibility into your schedule.
Material availability also affects timing. Supply chain disruptions can delay deliveries. Discuss material procurement timelines with your builder early.
Post-Construction: Warranty, Maintenance, and Handover
Your relationship with your builder doesn’t end when you receive the keys. Understanding warranty coverage and maintenance requirements protects your investment.
Most builders provide a one-year warranty covering defects in workmanship and materials. This warranty typically covers items like drywall cracks, paint touch-ups, and mechanical adjustments. It doesn’t cover normal wear and tear or issues caused by improper maintenance.
Some builders offer extended warranties on structural elements (typically 5-10 years) and major systems like roofing or foundation. Review your warranty documentation carefully and understand what’s covered.
At handover, walk through the home with your builder and document any deficiencies. Create a punch list of items that need correction. Don’t accept the home until outstanding items are addressed.
Establish a maintenance schedule for major systems. HVAC systems need annual servicing. Roofs should be inspected after severe weather. Foundations should be monitored for cracks or water intrusion. Proper maintenance extends the life of your home and prevents costly repairs.
Keep all documentation: warranties, permits, inspection reports, contracts, and receipts. This documentation is valuable if you sell the home or need to make warranty claims.
Your custom home build is complete, but your relationship with the property continues. Regular maintenance, seasonal inspections, and prompt repairs protect your investment and ensure your home remains comfortable and valuable for decades.
Planning a custom home build requires patience, clear communication, and realistic expectations. The process is complex, but breaking it into phases, vision, land acquisition, design, financing, permitting, construction, and handover, makes it manageable. Mario Laflamme Contracting & Renovation Ltd specializes in guiding homeowners through each phase with transparent project management, quality craftsmanship, and attention to detail. Ready to start your custom home build? Contact us for a free consultation and let’s discuss your vision.
| Phase | Duration | Key Activities |
|---|---|---|
| Planning & Design | 3-4 months | Vision clarification, site selection, architectural design |
| Permitting | 2-8 weeks | Permit applications, municipal approvals, inspections scheduled |
| Site Preparation | 2-4 weeks | Excavation, grading, utility connections begun |
| Foundation & Framing | 8-10 weeks | Foundation poured, structural framing erected |
| Rough-In Systems | 6-8 weeks | Electrical, plumbing, HVAC installed, inspected |
| Insulation & Drywall | 3-4 weeks | Insulation, drywall hung and finished |
| Interior Finishing | 6-10 weeks | Flooring, painting, cabinetry, fixtures installed |
| Final Inspections & Handover | 2-3 weeks | Final testing, occupancy permit, keys handed over |
According to National Building Code of Canada guidelines, all residential construction must meet minimum safety and performance standards that vary by province. Your builder and architect are responsible for compliance, but understanding these requirements helps you ask informed questions during the planning process.
Research from Canadian Home Builders’ Association resources emphasizes that clear communication between homeowners and builders is the strongest predictor of project satisfaction. Establishing expectations early about timelines, budgets, and communication frequency prevents misunderstandings and conflict.
The Canada Mortgage and Housing Corporation guidance on construction financing outlines how construction loans work and what lenders typically require. Understanding these requirements before approaching a lender accelerates the financing approval process and helps you prepare necessary documentation.
Frequently Asked Questions
What are the first steps in planning a custom home build?
Start by defining your vision: budget, location preferences, and must-have features. Next, secure financing through a construction loan and find a suitable property. Conduct a site survey to understand soil conditions and utility access. Then hire an architect or designer to create blueprints and floor plans. Finally, engage a builder experienced in custom home construction. Each step builds on the previous one, so taking time at the beginning prevents costly mistakes later.
How long does a typical custom home building timeline take?
Most custom home builds take 12 to 24 months from planning to occupancy. The planning and design phase takes 3 to 6 months, permitting 2 to 4 months, and actual construction 6 to 12 months depending on complexity and size. Weather, material delays, and inspection schedules can extend timelines. Discuss realistic custom home building timeline expectations with your builder upfront, and include contingency time in your project schedule.
How much should I budget for a custom home build?
The cost of building a custom home varies widely based on location, size, materials, and finishes. Budget includes land acquisition, design and architectural plans, construction costs, permits, utilities, and contingencies. Most builders recommend setting aside 10 to 20 percent of your total budget as a contingency for unexpected costs like soil issues or design changes.
Request a detailed cost-plus contract or fixed-price contract breakdown from your builder to understand where every dollar goes.
What permits and zoning requirements do I need for a custom home build?
You'll need building permits, site plan approval, and zoning bylaw compliance before construction begins. Requirements vary by municipality but typically include land development permits, building permits, electrical permits, and plumbing permits. An occupancy permit is issued after final inspections pass.
Your builder and architect should guide you through the permitting process, but you remain responsible for ensuring all regulations are met. Check with your local authority having jurisdiction for specific requirements.
Do I need an architect or designer for a custom home build?
Yes, an architect or designer is essential for how to plan custom home build projects. They create blueprints, floor plans, and architectural plans that meet building codes and reflect your vision. An architect also coordinates with structural engineers, handles permitting documentation, and manages inspections. While hiring an architect adds cost upfront, it prevents expensive design errors and ensures your home meets all building code compliance requirements.
How do I know if a builder is right for how to choose a custom home builder for my project?
Verify licensing, insurance, and references from previous clients who completed similar projects. Review their portfolio and ask about their experience with custom home construction in your area. Discuss their project management approach, communication style, and how they handle budget contingencies and timeline delays.
Get multiple bids and compare their contract terms, cost-plus versus fixed-price arrangements have different risk profiles. A strong builder should be transparent about costs, timelines, and their warranty coverage after completion.
What happens if unexpected costs arise during construction?
Unexpected costs are common in custom home builds due to site conditions, material price changes, or design modifications. This is why a budget contingency of 10 to 20 percent is critical. Your contract should specify how change orders are handled and approved.
Work with your builder to identify potential risks early through site surveys and inspections. Open communication about budget limits helps your builder source alternatives or adjust scope before costs spiral. Always get written approval for any changes that affect the budget.
What sustainable building standards should I consider for a custom home build?
Consider energy-efficient building envelope design, high-performance insulation, and ENERGY STAR certified windows and appliances. Many builders incorporate renewable energy options like solar panels or heat pump systems. Building to Passive House standards or achieving net-zero energy performance can reduce long-term operating costs.
Sustainable materials and water-efficient fixtures also reduce environmental impact. Discuss these options with your architect early, as some standards require specific design decisions that affect cost and timeline.
This article was written using GrandRanker
Table of Contents
Start With Project Goals and a Clear ScopeDefine Menu and Service RequirementsSet Measurable Renovation GoalsCommercial Kitchen…
Table of Contents
Diagnose Your Basement Moisture Before InsulatingIdentifying water intrusion sourcesMeasuring moisture levelsBest Insulation for…