
Kitchen Island vs Peninsula: Pros and Cons (2026 Guide)
Table of Contents
- Kitchen Island vs Peninsula: Comparison at a Glance
- What Is a Kitchen Island?
- What Is a Kitchen Peninsula?
- Minimum Clearance for a Kitchen Island
- Kitchen Island Dimensions for Small Kitchens
- Cost of Installing a Kitchen Island vs Peninsula
- How Layout and Workflow Affect Your Choice
- Frequently Asked Questions
Last Updated: October 1, 2026
Kitchen Island vs Peninsula: Comparison at a Glance
Choosing between a kitchen island and a peninsula is one of the highest-stakes decisions in a kitchen renovation. Get it right, and your kitchen gains workspace, storage, and a natural gathering point. Get it wrong, and you end up with a cramped aisle, blocked traffic flow, or a layout that fights how you actually cook. The honest answer is that there is no universal winner.
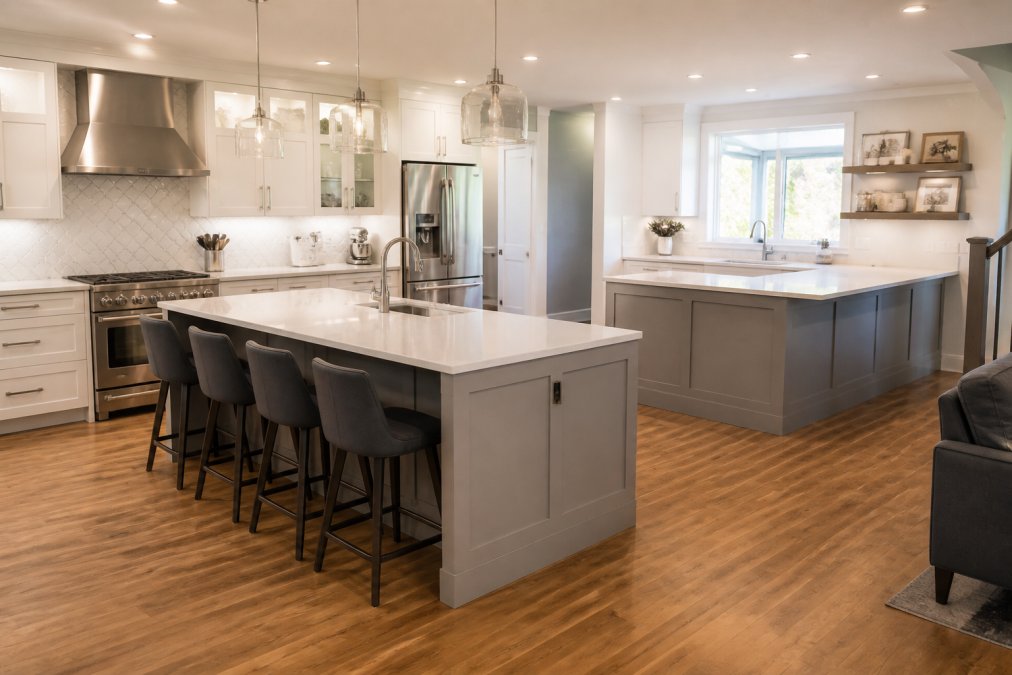
| Feature | Kitchen Island | Kitchen Peninsula |
|---|---|---|
| Attachment | Freestanding | Connected to wall or cabinetry |
| Minimum clearance | 1 metre (approx. 40 inches) walkway | 1 metre (approx. 40 inches) walkway |
| Best for | Large, open-concept kitchens | Small or galley kitchens |
| Seating | Bar stools on one or more sides | Seating on outer edge only |
| Plumbing/electrical | New runs often required | Often shares existing service |
| Storage | Base cabinets on all sides | Base cabinets on one side |
| Traffic flow | Flexible, walkable on all sides | Fixed, one-sided access |
What Is a Kitchen Island?
A kitchen island is a freestanding counter unit placed in the middle of the room, accessible from all sides. It adds countertop space, base cabinets, and often a prep sink or cooking surface without attaching to any wall.
Pros and Cons of Kitchen Islands
The biggest advantage is flexibility. You can walk around an island, which improves traffic flow in open-concept layouts and lets multiple people work at once. Islands also deliver maximum storage efficiency because base cabinets run along every side.
What Is a Kitchen Peninsula?
A kitchen peninsula is a counter extension attached to an existing wall, cabinet run, or half-wall. It projects into the room on three open sides instead of standing alone.
Pros and Cons of Kitchen Peninsulas
Peninsulas shine in compact floor plans. Because one side connects to existing cabinetry, a peninsula defines the kitchen without cutting into traffic flow the way an island can. It often reuses existing plumbing and electrical service, which keeps installation simpler and more affordable.
Minimum Clearance for a Kitchen Island
The minimum clearance for a kitchen island is 1 metre (about 40 inches) between the island and surrounding counters or walls. This is the standard aisle width that lets two people pass, opens appliance doors, and keeps the work triangle functional.
Kitchen Island Dimensions for Small Kitchens
Kitchen island dimensions for small kitchens start at roughly 1 metre by 2 metres (about 40 by 80 inches). Anything smaller rarely justifies the floor space it consumes.
For a compact kitchen, aim for:
- Minimum island: 1 m x 2 m, no seating
- Island with seating: 1.2 m x 2.4 m, with a 30 cm counter overhang for bar stools
- Peninsula alternative: 60 cm deep, running 1.5 to 2.4 m along a wall
Cost of Installing a Kitchen Island vs Peninsula
The cost of installing a kitchen island vs peninsula depends less on the countertop you pick and more on how far your utilities have to travel. That is the part most guides skip, and it is usually the line item that decides the budget.
Why a Peninsula Usually Costs Less
A peninsula attaches to an existing cabinet run or half-wall, so it can often reuse the plumbing and electrical service already in that wall. Extending a base cabinet run is straightforward carpentry. The countertop is the main new material cost.
- Plumbing: A prep sink or bar sink needs a drain line and supply lines run under the slab or through a crawlspace. Drain lines rely on gravity, so the island’s location relative to the main stack matters. A drain that has to travel too far or uphill needs a pump, which adds cost and a maintenance point.
- Electrical: Outlets, a dishwasher, a disposal, or an induction cooktop each need a circuit. A cooktop typically needs a dedicated 240-volt circuit pulled from the panel. If the panel is on the far side of the house or already full, that is a separate cost.
- Venting: A downdraft or pop-up vent on an island is more complex than a wall-mounted range hood, because the duct has to route under the floor or through the ceiling.
- Finished sides: Island cabinetry is visible from every angle, so all four sides need finished panels. Peninsula cabinetry usually has one hidden side against a wall.
What Actually Drives the Quote
Contractors often price these jobs on several variables, not on a flat rate:
- Distance to existing service, the single biggest factor. A peninsula two feet from the sink stack is cheap. An island ten feet from the stack, over a finished basement ceiling, is not.
- Slab vs. crawlspace vs. basement below, running a drain through a post-tension slab is a different job than dropping it into an open basement ceiling.
- Panel capacity, whether there is room for a new breaker or whether a subpanel is needed.
- Countertop material and overhang, a seating overhang needs support brackets or a thicker edge, and stone spans need to be engineered for the cantilever.
A Practical Way to Compare
Ask for the quote broken into three buckets: cabinetry and countertop, utility rough-in, and finishing. That way you can see whether the island premium is coming from the millwork or from the trades. In many renovations, the utility rough-in is the difference-maker, and it is also the line most likely to change once walls are opened.
If your home was built before the mid-1980s, budget for a panel review. Adding an island cooktop or dishwasher circuit to an older service often triggers an upgrade, and that cost lands before the first cabinet is hung.
How Layout and Workflow Affect Your Choice
Layout and workflow decide the winner more than aesthetics ever will. The kitchen work triangle, the path between your cooking surface, prep area, and refrigerator, should stay clear no matter which option you pick. But the right choice depends heavily on which of the three common kitchen shapes you are starting from.
A Decision Matrix by Kitchen Shape
| Kitchen shape | Typical footprint | Better fit | Why |
|---|---|---|---|
| Galley (two parallel runs) | Under 10 m² | Peninsula | An island would leave two narrow aisles instead of one usable one |
| L-shaped | 10-14 m² | Peninsula | The peninsula closes the L into a U and adds seating without blocking the corner |
| Open-concept with living space | 14 m² and up | Island | The island divides cooking from living zones and stays walkable on all sides |
| U-shaped | 12-16 m² | Either | A peninsula extends one leg; an island only works if the U is wide enough for 1 m on every side |
Open-Concept vs. Galley: The Real Trade-Off
In open-concept kitchens, an island works as a social hub and a natural divider between cooking and living zones. It lets the cook face guests instead of a wall, which is why it dominates in homes where the kitchen is visible from the sofa.
Accessibility and Universal Design
- Wheelchair turning space: A clear circle of about 1.5 m (60 inches) is the common target for a wheelchair to turn within a kitchen. An island eats into that circle from the center of the room; a peninsula leaves the center open.
- Knee clearance at seating: For a wheelchair user to pull up to a counter, plan for at least 68 cm (27 inches) of knee height and 75 cm (30 inches) of width at the seating position. A standard bar-height overhang does not provide this; a lowered section does.
Before you commit, tape the outline of your island or peninsula on the floor and live with it for a week. Walk the path you’d take with a pot of boiling water. If you bump the tape, you’ll bump the counter. Then measure the largest clear circle you can draw in the room; if it is under 1.5 m, think hard before adding an island.
Custom cabinetry and appliance placement matter too. A peninsula limits where your refrigerator and range can go, while an island frees up wall space for tall cabinets. Think through storage efficiency and seating capacity before you fall in love with a photo.
Frequently Asked Questions
Which is better for my kitchen, a peninsula or an island?
It depends on your floor plan and square footage. A peninsula works well in smaller or galley-style kitchens because it attaches to existing cabinetry and needs clearance on only three sides. An island suits larger, open-concept kitchens where you want a central prep zone and seating. Measure your aisle widths first: you need at least 1 metre of clearance around any island, which many compact kitchens cannot provide.
Is a kitchen peninsula outdated?
No. Peninsulas remain a practical choice, especially in smaller kitchens where an island would block traffic flow. They are common in galley and L-shaped layouts and are often used to separate the cooking zone from a dining or living area. Design trends shift, but the peninsula’s core advantage, saving floor space while adding countertop and storage, keeps it relevant in 2026.
How much clearance space is required around a kitchen island?
The minimum clearance for a kitchen island is typically 1 metre (about 39 inches) between the island and surrounding counters or walls. This allows one person to work while another walks past. If two people will cook simultaneously, plan for 1.2 metres. For a main walkway with appliances opening into it, 1.1 to 1.2 metres is safer. Measure your room dimensions before committing to an island.
What are the typical kitchen island dimensions for small kitchens?
For small kitchens, a compact island of roughly 1 metre by 1.5 metres (about 3 by 5 feet) provides useful prep space without overwhelming the room. Some homeowners choose a 60 cm deep by 1.2 metre wide island with a small prep sink. The key constraint is aisle width: you still need 1 metre of clearance on all sides, so subtract those clearances from your total square footage before deciding on size.
How does the cost of installing a kitchen island vs peninsula compare?
A peninsula usually costs less because it extends from existing base cabinets and shares plumbing and electrical runs. An island is a standalone structure that needs its own base, countertop, and often dedicated electrical outlets or a prep sink with new plumbing. Pricing depends on materials, size, and whether you add seating or appliances. Contact a renovation contractor for a project-specific quote.

Last Updated: October 23, 2026
Quick Summary
Kitchen island design starts by defining your island’s primary function, whether it’s meal prep, casual…

Last Updated: October 22, 2026
Quick Summary
Exterior home improvement trends in St. Albert for 2026 favor low-maintenance materials, deeper…