
Small Bathroom Remodel Before and After: 2026 Ideas
Table of Contents
- Small Bathroom Remodel Before and After: What Changes Most
- Small Bathroom Renovation Cost: What Drives Your Budget
- Bathroom Renovation Timeline: From Demo to Final Walkthrough
- Hiring a Professional Bathroom Contractor: What to Check First
- Permits, Code, and Surprise Costs in a Small Bathroom Remodel
- ROI and Resale: Does a Small Bathroom Remodel Pay Off?
- Frequently Asked Questions
Last Updated: October 2, 2026
Small Bathroom Remodel Before and After: What Changes Most
The most dramatic transformations in a small bathroom remodel before and after aren’t about square footage at all. They’re about how the room uses every inch it already has. This guide breaks down exactly what changes, what it costs, and how to plan a renovation that holds its value.
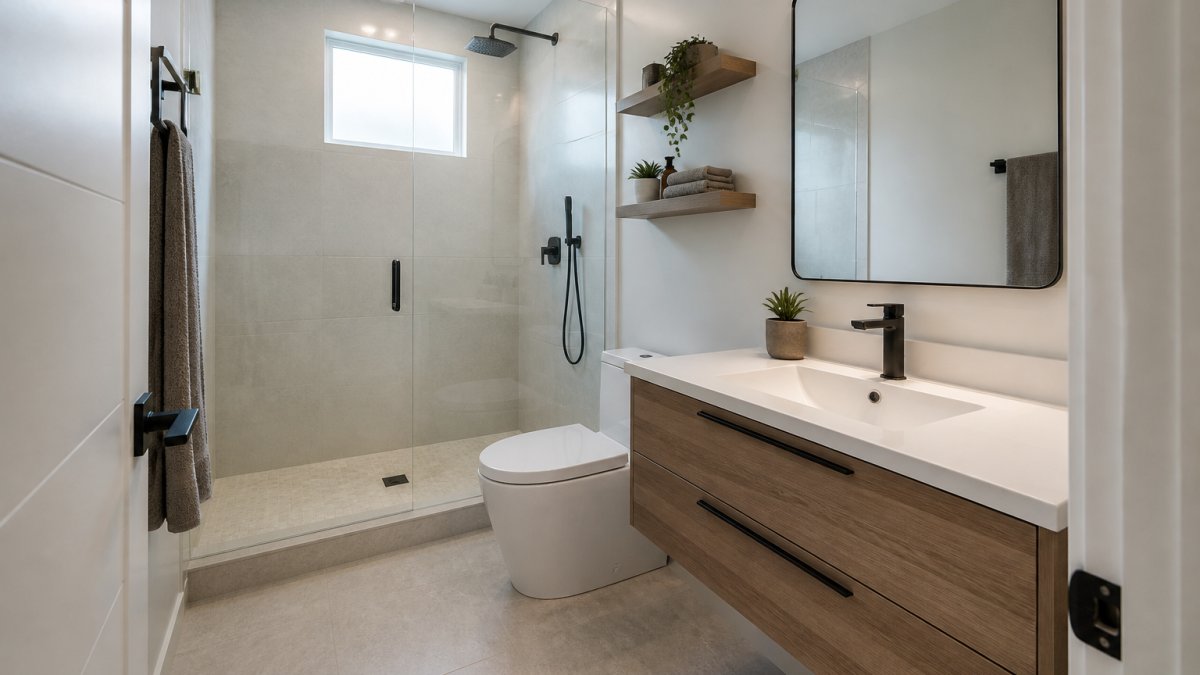
A small bathroom remodel is the process of updating a compact washroom’s layout, fixtures, finishes, and storage to improve both how it functions and how it looks. The goal isn’t to add space.
Most before-and-after photos that stop you mid-scroll share three things: a clearer layout, lighter finishes, and storage that disappears into the walls.
The Layout Shift That Opens Floor Space
The single biggest visual change in most small bathroom transformations comes from moving the vanity or swapping a tub for a walk-in shower. A curbless shower removes the tub footprint entirely, freeing up floor area that was previously dead space.
Other layout moves that pay off:
- Recessing the vanity into a wall cavity to reclaim depth
- Swapping a swinging door for a pocket or sliding door
- Centering the toilet on its own wall to break up a tight cluster of fixtures
A common mistake is trying to keep the tub and add a separate shower in a room that can’t support both. That’s how you end up with a bathroom that feels like a hallway with plumbing.
Finishes That Make a Compact Room Feel Larger
Large-format tiles with minimal grout lines create fewer visual breaks, which makes a floor or wall read as one continuous surface. That’s the effect behind the “visual expansion” you see in the best before-and-after galleries.
Pair that with:
- Light, warm-toned subway tile or large porcelain slabs
- A floating shelf or two instead of bulky cabinetry
- A dimmer switch so the room can shift between bright task lighting and softer evening light
- A large mirror to bounce light and add depth
Skip the mosaic tile on the floor if you want the room to feel bigger. Small tiles mean more grout lines, and more grout lines make a floor look busier and smaller. Save the mosaic for a feature wall or niche where it reads as a detail, not the whole room.
Small Bathroom Renovation Cost: What Drives Your Budget
Small bathroom renovation cost depends on scope, not square footage. A cosmetic refresh and a full layout change can happen in the same 5 square metres and land in completely different budget brackets. The variables that move the number most are labour, plumbing relocation, and material grade.
The Three Scope Tiers
Most projects fall into one of three brackets. Treat these as planning ranges, not quotes, final pricing depends on site conditions, material selections, and local trade rates.
- Cosmetic refresh. Paint, new fixtures on existing rough-ins, re-caulking, a new mirror and vanity top. No plumbing or electrical relocation. Lowest labour share, fastest turnaround, and the least risk of hidden-condition surprises.
- Mid-range remodel. New tile, a replaced vanity, upgraded lighting, and a like-for-like fixture swap. Some electrical work (new circuits for a heated floor or a lighted mirror) but plumbing stays put. This is the bracket most homeowners land in.
- Full gut with layout change. Everything above, plus moving the toilet, shower drain, or vanity supply lines. This is where cost climbs fastest because it triggers wall opening, re-routing, re-inspection, and waterproofing rebuilds.
Where the Money Actually Goes
Labour and trades typically absorb the largest share of any remodel, followed by materials like tile, fixtures, and the vanity. Moving plumbing or electrical adds cost because it means opening walls, re-routing lines, and re-inspecting the work.
The biggest budget swings come from:
- Whether the layout changes (moving the toilet or shower drain is expensive because it means breaking the slab or floor assembly, re-routing the drain, and re-waterproofing)
- Material grade, from builder-grade fixtures to premium finishes, large-format porcelain slabs, for example, cost more per square metre than standard ceramic but reduce grout labour
- Whether you’re doing a DIY cosmetic refresh or hiring a contractor for a full remodel
- Hidden conditions behind the walls, like old plumbing or moisture damage, which can only be confirmed once demo begins
Why Square-Footage Pricing Fails
A common pattern is for homeowners to ask for a per-square-foot price. That number is close to meaningless in a bathroom because the cost is concentrated in fixed elements, a shower valve, a toilet flange, a vanity, an exhaust fan, that don’t scale with floor area. A 4-square-metre bathroom and a 6-square-metre bathroom can cost nearly the same to gut if the fixture count is identical.
How to Get a Real Number
For a project-specific number, request a quote rather than relying on generic online averages. Pricing depends on scope, materials, and site conditions, and a reputable contractor will walk you through the breakdown before you commit. Ask for the quote to separate labour, materials, and allowances so you can see where the flexibility is.
| Cost Driver | What It Affects | Budget Impact |
|---|---|---|
| Layout change | Plumbing and drain relocation, waterproofing rebuild | High |
| Material grade | Tile, vanity, fixtures | Medium to high |
| Labour and trades | Timeline and complexity | High |
| Hidden conditions | Demo surprises, repairs | Variable |
| DIY vs. contractor | Labour cost and risk | Medium |
| Permit and inspection fees | Municipal review, trade sign-offs | Low to medium |
If your budget is tight, spend it on the elements you touch and see every day, the vanity, the tile, the lighting, and keep the plumbing where it is. Layout changes are the single biggest cost multiplier in a small bathroom, and they rarely return their cost at resale.
Canada Mortgage and Housing Corporation guidance on home renovations
Bathroom Renovation Timeline: From Demo to Final Walkthrough
A bathroom renovation timeline for a small bathroom typically runs several weeks from demolition to final walkthrough, with the exact length driven by scope, permit timelines, and how quickly materials arrive. A cosmetic refresh moves faster than a full gut and rebuild.
What Each Phase Actually Takes
These are typical working durations for a small bathroom. Add buffer for inspection scheduling and material lead times.
- Design and material selection. One to three weeks. This is the phase homeowners most often rush, and it’s the one that most often causes downstream delays.
- Permits and scheduling. One to several weeks depending on the municipality and the scope. Plumbing and electrical changes usually require a permit and a separate inspection.
- Demo and disposal. One to three days for a small bathroom. This is when hidden conditions, rot, old wiring, undersized framing, surface.
- Rough-in plumbing and electrical. Two to five days. The room is opened up, lines are re-routed, and the work must be inspected before it’s closed in.
- Inspection. Scheduling-dependent. Rough-in inspection must pass before waterproofing and tile go in.
- Waterproofing and tiling. Several days to over a week. Waterproofing membrane needs cure time before tile; tile needs cure time before grout; grout needs cure time before use.
- Fixture and vanity installation. Two to four days, assuming materials are on site.
- Final finishes, trim, and walkthrough. One to three days, plus a final inspection if permits were pulled.
The Critical Path
The critical path is the sequence of tasks that determines the total duration, delay any one of them and the whole project slips. In a small bathroom, the critical path usually runs: permit → demo → rough-in → rough-in inspection → waterproofing → tile → fixtures. Paint, trim, and accessory installation can often happen in parallel or at the end without extending the schedule.
What Actually Causes Delays
The most common causes, in rough order of frequency:
- Materials ordered after demo starts. Tile, vanities, and specialty fixtures can take weeks to arrive, and trades can’t install what isn’t on site.
- Hidden conditions. Rot, mould, or outdated wiring discovered during demo can add days or weeks depending on severity.
- Inspection scheduling. Municipal inspectors have their own calendars, and a missed or failed inspection can push the whole project back.
- Change orders mid-project. Switching tile or moving a fixture after rough-in means rework, and rework is the most expensive kind of delay.
- Cure times. Waterproofing, thinset, grout, and silicone all need time. Skipping cure time to save a day risks a failure that costs far more.
Ordering tile and fixtures after demolition starts is the most common cause of a stalled project. Materials can take weeks to arrive, and your trades can’t install what isn’t on site. Lock in your selections before demo day, or you’ll pay for idle labour.
How to Keep the Schedule Tight
Confirm material lead times before you sign a contract, not after. Ask your contractor which tasks sit on the critical path and which can float. Build a buffer into the schedule for inspection scheduling and hidden conditions, a project that finishes on time usually had slack built in from the start.
A realistic timeline is built backwards from the final inspection, not forwards from demo day. Work out when materials must be on site, when rough-in must pass inspection, and when trades need to be booked, then work back to your start date.
Hiring a Professional Bathroom Contractor: What to Check First
Hiring a professional bathroom contractor comes down to verification and communication. Before you sign anything, confirm licensing, insurance, and references from projects similar to yours.
Ask directly:
- Are you licensed and insured, and can I see proof?
- Can I call references from similar projects?
- What’s your written timeline, and what happens if it slips?
- How do you handle surprise costs discovered mid-project?
- What does your guarantee cover if something goes wrong?
A contractor who hesitates on any of these is a risk. The right one will welcome the questions and put the answers in writing.
Canadian Home Builders’ Association resources for hiring a renovator
Permits, Code, and Surprise Costs in a Small Bathroom Remodel
Permits and code compliance are where small bathroom projects most often surprise homeowners. Moving plumbing, adding electrical, or changing a shower’s waterproofing typically triggers permit requirements, and skipping them can create problems at resale.
Surprise costs usually come from what’s behind the walls: outdated wiring, moisture damage, or unexpected structural issues. A contractor who opens walls carefully and flags problems early protects your budget better than one who quotes low and adds later.
A renovation quote is only as good as the assumptions behind it. Ask your contractor how they handle mid-project discoveries before work starts, not after the first surprise invoice.
Canada Mortgage and Housing Corporation guidance on home renovations
ROI and Resale: Does a Small Bathroom Remodel Pay Off?
A small bathroom remodel tends to pay off at resale when it modernizes an outdated space without over-improving it for the neighbourhood. Buyers notice updated bathrooms, and a clean, functional layout reads as a well-maintained home.
The best returns come from projects that fix real problems: dated fixtures, poor lighting, cramped layouts, and worn finishes. Over-the-top luxury in a compact bathroom rarely recovers its cost, but a smart, well-executed renovation supports your asking price.
Appraisal Institute of Canada resources on renovation value
Mario Laflamme Contracting & Renovation Ltd handles bathroom remodels from demo to final walkthrough, including layout changes and fixture installation. For homeowners weighing a cosmetic refresh against a full remodel, a walkthrough with a contractor is the fastest way to get a realistic scope and budget.
Frequently Asked Questions
What is a realistic budget for a small bathroom remodel?
A small bathroom renovation cost depends on scope, materials, and whether plumbing or electrical work is involved. A cosmetic refresh with new fixtures, paint, and hardware sits at the lower end, while moving a toilet or converting a tub to a curbless shower pushes the number up. Get a written, itemized quote so you can see exactly where labour and materials land before you commit.
How long does a bathroom renovation timeline usually run?
Most compact bathroom projects take two to four weeks from demolition to final walkthrough. Tiling, grout curing, and plumbing rough-in inspections are the stages that set the pace, and custom vanity orders can add lead time. Ask your contractor for a stage-by-stage schedule in writing so you know when the water is off and when the room is usable again.
How do you make a small bathroom look bigger during a remodel?
Light, large-format tiles reduce grout lines and visual clutter. A floating vanity frees floor space, a dimmer on the main light lets you control brightness, and a glass shower panel keeps sightlines open. A curbless shower removes the tub lip and makes the room feel wider from the doorway, which is where most before-and-after photos are taken.
What should I check before hiring a professional bathroom contractor?
Verify licensing and liability insurance, then ask for references from projects similar to yours and actually call them. Confirm who handles permits and how change orders are priced before work starts. A contractor who puts the schedule, payment stages, and surprise-cost process in writing is the one worth hiring.
Can I do a small bathroom remodel myself to save money?
Cosmetic work like painting, swapping hardware, and installing a floating shelf is realistic for a confident DIYer. Tiling a shower, moving plumbing, and any electrical work behind the walls are where mistakes get expensive and can fail inspection. Splitting the job, with a contractor handling the wet areas and you handling finishes, often saves money without risking the waterproofing.
A small bathroom can only give you so much floor space, but it can give you a room that works, looks current, and holds its value. Mario Laflamme Contracting & Renovation Ltd brings full-service bathroom renovation, custom cabinetry, and complete project management from demolition through to the final finish. Get started with Mario Laflamme Contracting & Renovation Ltd and book a free consultation to scope your remodel.
Last Updated: October 23, 2026
Quick Summary
Kitchen island design starts by defining your island’s primary function, whether it’s meal prep, casual…

Last Updated: October 22, 2026
Quick Summary
Exterior home improvement trends in St. Albert for 2026 favor low-maintenance materials, deeper…