
Modern Basement Finishing Ideas 2026: Top Trends
Table of Contents
- 2026 Basement Design Trends: What’s In and What’s Out
- Multifunctional Zones: The Core of Modern Basement Finishing
- Entertainment Lounges, Wet Bars, and Guest Suites
- Lighting, Flooring, and Acoustic Insulation Strategies
- How to Finish a Basement with Obstructions
- Basement Renovation Building Codes You Need to Know
- Cost to Finish a Basement Per Square Foot in 2026
- Sustainable Materials and Smart Integration
- Frequently Asked Questions
Last Updated: September 17, 2026
2026 Basement Design Trends: What’s In and What’s Out
Modern basement finishing ideas 2026 lean toward spaces that work harder: multifunctional rooms, layered lighting, and moisture-resistant materials. This guide covers the layouts, code requirements, and cost factors that matter most.
Multifunctional Zones: The Core of Modern Basement Finishing
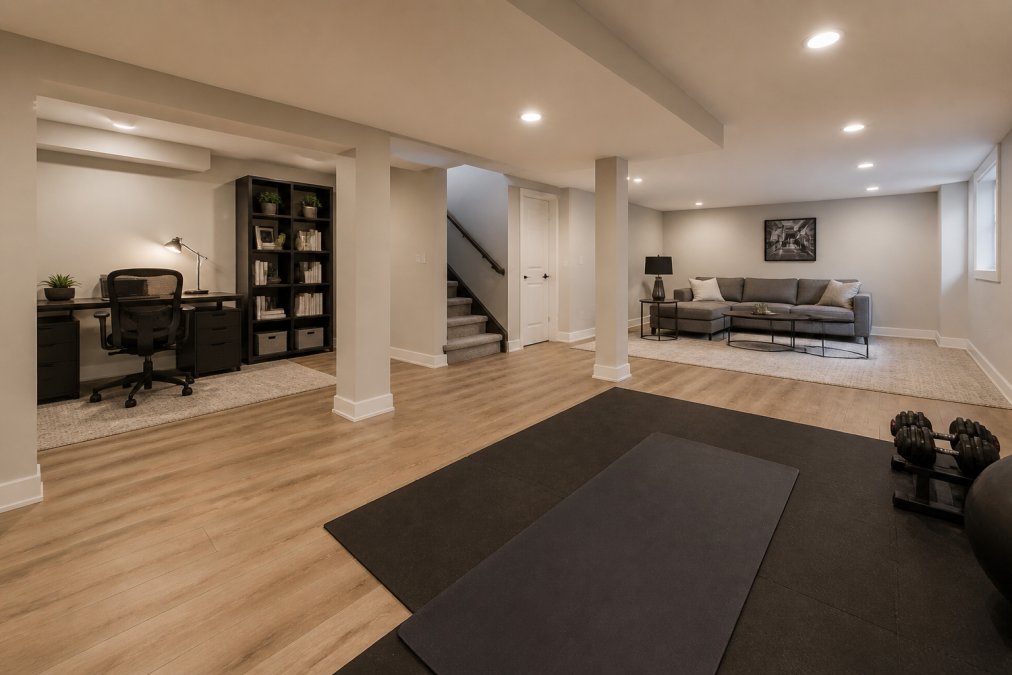
The best basements in 2026 are designed around flexibility, not a single purpose. A flex room that serves as a guest suite one week and a home office the next delivers more value than a dedicated room you use twice a year.
Home Gym and Fitness Area Layouts
A basement gym needs at least 3 metres by 3 metres of clear floor space. Rubber flooring absorbs impact and protects the concrete slab. Place equipment away from load-bearing walls to reduce vibration transfer upstairs.
Home Office and Workspace Integration
Position your desk near an egress window for natural light and emergency exit compliance. Add acoustic insulation to interior walls if calls happen during work hours. A dedicated circuit for computer equipment prevents tripped breakers.
Entertainment Lounges, Wet Bars, and Guest Suites
Entertainment spaces are a popular choice among finished basement owners, but carry complex build requirements. Plumbing, ventilation, and ceiling height all constrain what’s possible.
Basement Bar and Kitchenette Designs
A wet bar requires a drain line, which means breaking concrete unless you plan the rough-in early. Kitchenettes need proper ventilation for cooking appliances. Keep bar counters at standard 91-centimetre height for comfort.
Guest Suite and Bedroom Configurations
Every basement bedroom needs an egress window sized to local building code. Ceiling height must meet minimums after framing and drywall. Add a dedicated smoke and carbon monoxide detector inside each sleeping area.
Lighting, Flooring, and Acoustic Insulation Strategies
Dark, echoey basements feel like basements. Layered lighting, durable flooring, and acoustic insulation make a lower level feel like main-floor living space, and sound control is the piece almost every other guide skips.
Layered Lighting for Dark Spaces
Combine three layers: recessed lighting for general illumination, task lighting over work surfaces, and accent lighting for atmosphere. Use warm-toned bulbs at 2700K to 3000K to avoid the clinical feel of cool white light.
Durable Flooring: LVP, Epoxy, and Concrete
| Flooring Type | Best For | Moisture Resistance | Maintenance |
|---|---|---|---|
| Luxury vinyl plank | Living areas, bedrooms | High | Damp mop |
| Epoxy-coated concrete | Gyms, utility rooms | Very high | Sweep and rinse |
| Polished concrete | Modern open concept spaces | High | Dust mop |
| Carpet tile | Home theater, lounges | Low | Vacuum |
| Engineered vinyl over subfloor membrane | Any room needing a thermal break | High | Damp mop |
Moisture-resistant options protect against the humidity swings common below grade. A vapour-rated underlayment or dimpled membrane beneath the finished floor adds a capillary break and thermal buffer, which matters more on a cold slab. Leave a small expansion gap at the perimeter, covered with baseboard, so seasonal movement does not buckle planks.
Acoustic Insulation and Soundproofing
This is where most basement guides stop short, yet it is the biggest comfort upgrade for a home gym, media room, or home office. Sound travels through basements two ways: airborne noise (voices, music, TV) and impact noise (footsteps, dropped weights, treadmill vibration). Each needs a different fix.
Decide on soundproofing before framing. Retrofitting resilient channel and a second drywall layer after the fact means tearing out finished walls, the materials are cheap, the labor is not.
Matching the Strategy to the Room
- Home theater or media room: double drywall on resilient channel, sealed penetrations, acoustic ceiling, carpet or carpet tile underfoot.
- Home gym: rubber flooring, isolation pads under equipment, mineral wool in shared walls, and a solid-core door with a sweep.
- Home office: acoustic insulation in interior walls, a solid-core door, and soft surfaces (rug, upholstered furniture, curtains) to reduce flutter echo on video calls.
- Guest suite: focus on the wall shared with the entertainment zone rather than the whole room, one well-built assembly usually does the job.
A solid-core door with acoustic seals is one of the highest-return upgrades in any of these rooms. A hollow-core door can leak more sound than the wall beside it.
How to Finish a Basement with Obstructions
Ductwork, plumbing stacks, and support columns don’t have to ruin your floor plan, work with them instead of fighting them.
- Map every obstruction before framing begins
- Box around ducts with soffits that double as lighting channels
- Turn support columns into design features with built-in shelving
- Use bulkheads to hide plumbing runs along the ceiling
- Build under-stair storage to reclaim dead space
- Route HVAC zoning to balance temperature across the new layout
Photograph every wall and ceiling before drywall goes up. Future renovations become far easier when you know exactly where the pipes and wiring run.
Basement Renovation Building Codes You Need to Know
Building codes keep basement living spaces safe, and skipping them creates real liability. Requirements vary by province and municipality, so confirm with your local authority before starting work.
Key areas to verify:
- Egress windows in every sleeping room, sized for emergency escape
- Ceiling height minimums after all finishes are installed
- Stair width and headroom for safe passage
- Smoke and carbon monoxide alarms wired with interconnected systems
- Electrical permits for new circuits and outlets
- Vapour barrier and insulation standards for below-grade walls
Finishing a basement without a permit can void your home insurance and force expensive tear-out later. Always pull permits before framing begins.
Cost to Finish a Basement Per Square Foot in 2026
The cost to finish basement per square foot depends on finish level, obstructions, and whether you’re adding a bathroom or wet bar. Because every project differs, get a detailed quote rather than relying on generic calculators.
Typical cost drivers include:
- Square footage of the finished area
- Bathroom or kitchenette additions requiring plumbing rough-in
- Egress window installation through foundation walls
- HVAC zoning to balance heating and cooling
- Acoustic insulation for home theaters or offices
- Smart home integration for lighting and security
Get at least two detailed quotes before committing. A quote that itemizes framing, electrical, plumbing, and finishes is far more reliable than a single lump sum.
Sustainable Materials and Smart Integration
Two trends separate 2026 basements from older renovations: eco-friendly materials and smart home technology. Both add value without adding much to the bottom line.
Sustainable and Low-VOC Material Choices
Below-grade spaces have less natural ventilation than main floors, so off-gassing lingers longer. That makes low-VOC and formaldehyde-free products a practical choice, not just an environmental one.
- Paints and finishes: choose low-VOC or zero-VOC interior paint and water-based sealers. A finished basement can easily use 40 to 60 litres of paint across walls and ceilings, so the choice compounds.
- Drywall and framing: recycled-content drywall and FSC-certified lumber are widely available through building suppliers. For framing, engineered lumber uses less material than solid dimensional lumber for the same span.
- Insulation: mineral wool and recycled-content batt insulation offer good moisture tolerance and sound performance in one product, which is useful when you are solving for both thermal and acoustic comfort.
- Flooring: look for FloorScore-certified LVP or engineered wood, and low-VOC adhesives if you are gluing down. Carpet tile with recycled content and a low-VOC backing is a reasonable option for lounges.
- Cabinetry and millwork: specify no-added-formaldehyde (NAF) or ultra-low-emitting-formaldehyde (ULEF) panels for bars, built-ins, and under-stair storage.
Smart Home Integration for Basements
Smart technology solves problems specific to basements: they are dark, prone to moisture, and often the last space to get heating and cooling attention.
- Lighting: smart switches and dimmers let you create scenes, a bright “gym” scene, a dim “movie” scene, a warm “guest suite” scene. Occupancy sensors in hallways and storage areas mean lights turn off when the space is empty, which matters in a room you may not visit daily.
- Climate control: a smart thermostat with remote sensors placed in the basement balances temperature against the main floor. Zoned dampers on the HVAC trunk let you stop over-cooling the basement in summer while still heating it in winter.
- Moisture and leak detection: battery or hardwired leak sensors near the water heater, laundry, bar sink, and any floor drain send an alert to your phone before a slow leak becomes a mold problem. A smart dehumidifier that reports humidity levels is a low-cost addition that pays for itself in a below-grade space.
- Security and safety: smart smoke and carbon monoxide detectors that interconnect and send phone alerts are especially useful in a basement bedroom or office where you may not hear an alarm from upstairs. A smart door sensor on a basement entry or storage room adds awareness without a full alarm system.
- Connectivity: basements are often the worst spot in the house for Wi-Fi. A mesh node or a hardwired access point on the lower level is usually the difference between a usable home office and a frustrating one.
Wire for smart capability even if you are not installing it yet. Running low-voltage cable and adding a neutral wire to every switch box during the build costs very little; adding it after drywall is up costs a great deal more.
Where the Two Trends Overlap
Smart thermostats, occupancy-sensing lighting, and humidity-triggered ventilation all reduce energy use while improving comfort, the same outcome sustainable materials aim for. If choosing between upgrades, prioritize the ones that solve a basement-specific problem: moisture control, temperature balance, and light. Those deliver the most noticeable improvement per dollar below grade.
Frequently Asked Questions
What are the top basement design trends for 2026?
The biggest trends for 2026 focus on creating flexible, multifunctional zones rather than single-purpose rooms. Homeowners are prioritizing open-concept layouts that combine a home gym, office, and entertainment area. Layered lighting, moisture-resistant materials like luxury vinyl plank, and smart home integration are also key. Soundproofing and acoustic insulation are becoming standard requests, especially for home theaters and guest suites.
How do I handle structural obstructions when finishing a basement?
Handling obstructions like ducts, pipes, and beams requires creative space planning. You can build bulkheads to hide them, but this lowers ceiling height. Alternatively, reroute mechanical systems or incorporate them into the design, such as boxing them in with drywall or using them as a room divider. A professional contractor can assess which obstructions can be moved and which must be worked around.
What is the average cost to finish a basement per square foot in 2026?
The cost to finish a basement per square foot varies widely based on scope and finish level. A basic finish with drywall and flooring might start lower, while a luxury finish with a wet bar, home theater, and custom cabinetry will be higher. Pricing depends on materials, labor, and the complexity of your layout. For a detailed quote, contact a local renovation company.
What basement renovation building codes should I be aware of?
Key building codes for basement renovations typically cover egress windows for bedrooms, ceiling height minimums, and fire separation. You may also need permits for electrical, plumbing, and structural work. Requirements vary by municipality, so it’s essential to check with your local building authority before starting. A professional contractor will ensure your project meets all applicable codes.
How can I maximize natural light in a finished basement?
Maximizing natural light starts with egress windows, which are often required by code for bedrooms. If you can’t add windows, use light-colored paint, mirrors, and layered lighting with recessed fixtures and floor lamps. Choose moisture-resistant materials like luxury vinyl plank that reflect light. An open-concept floor plan also helps light travel further into the space.
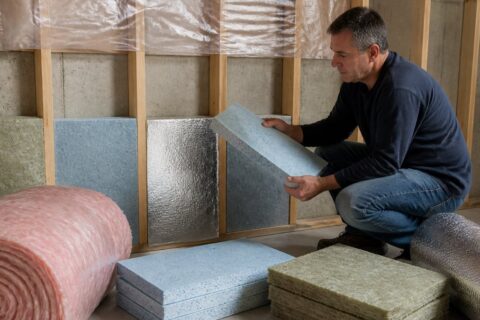
Table of Contents
Diagnose Your Basement Moisture Before InsulatingIdentifying water intrusion sourcesMeasuring moisture levelsBest Insulation for…
Table of Contents
1. Optimize Your Small Kitchen Layout Ideas for Better FlowGalley Layouts for Narrow SpacesL-Shaped ConfigurationsSingle-Wall…