
Planning a Commercial Kitchen Renovation Project
Table of Contents
- Start With Project Goals and a Clear Scope
- Commercial Kitchen Layout Planning: Workflow and Space
- Equipment Selection, Placement, and Building Services
- Your Commercial Kitchen Renovation Checklist
- Commercial Kitchen Renovation Timeline and Phasing
- Commercial Kitchen Renovation Costs and Contingency Planning
- Permits, Inspections, and Commissioning Before You Reopen
- Frequently Asked Questions
Last Updated: October 21, 2026
Start With Project Goals and a Clear Scope
Most commercial kitchen renovation projects fail before a single tile comes up. Not because of bad trades, but because nobody defined what “done” looks like. Planning a commercial kitchen renovation project starts with two questions: what will you serve, and what must change to serve it better? A clear scope saves more money than any material choice.
Define Menu and Service Requirements
Your menu drives everything. A café doing sandwiches and coffee needs different equipment than a full-service restaurant running a grill line.
Write down:
- Every dish you plan to serve, now and in three years
- Peak covers per service and daily volume
- Dine-in, takeout, catering, or delivery mix
- Storage needs for dry, cold, and frozen goods
This list becomes your foodservice design brief. Skip it and you’ll buy equipment that doesn’t fit your menu.
Set Measurable Renovation Goals
Vague goals produce vague results. “A nicer kitchen” is not a goal. “Cut ticket times by two minutes” is.
Good renovation goals look like this:
- Increase production capacity to handle a set number of covers per hour
- Reduce energy use through newer refrigeration and exhaust equipment
- Improve staff safety with better layout and non-slip flooring
- Add a dedicated prep station to ease bottlenecks
Set your goals before you call any contractor. A clear goal list lets every trade quote the same scope, so you compare apples to apples.
Commercial Kitchen Layout Planning: Workflow and Space
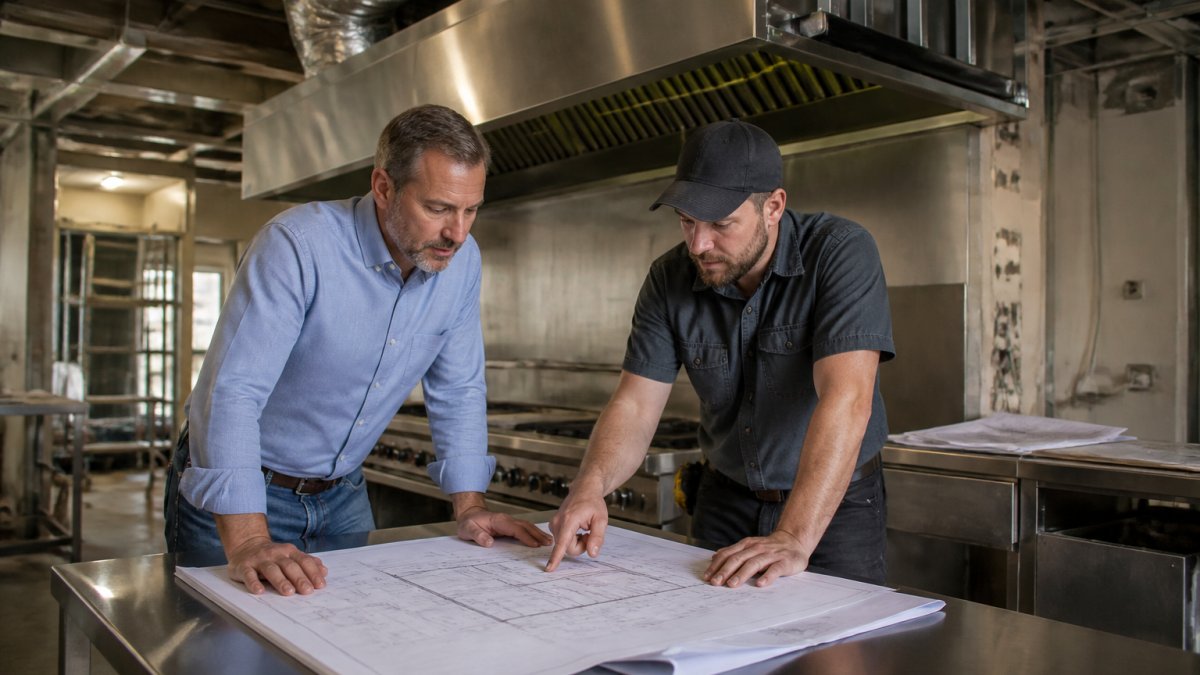
Commercial kitchen layout planning decides how food, staff, and waste move through your space. Get it right and service runs calm. Get it wrong and every shift feels like a fight.
Separate Clean and Dirty Routes
Food safety depends on keeping clean and dirty paths apart. Dirty dishes should never cross raw prep areas.
Plan these routes:
- Clean route: storage → prep → cooking → plating → pass
- Dirty route: dining room → dish pit → waste → exit
- Staff route: entrance → change area → workstations
Where routes must cross, use distance, barriers, or timing to keep them separate.
Plan Workstations and Production Capacity
Each workstation should hold everything needed for its task within arm’s reach. Walk between stations should be short.
Check your capacity against your menu:
- How many orders can the line handle at peak?
- Does the dish pit keep up with the dining room?
- Is there enough fridge and freezer space for a full delivery cycle?
A common mistake is buying more cooking equipment than the prep and dish areas can support. The line becomes a bottleneck anyway.
Equipment Selection, Placement, and Building Services
Equipment selection follows layout, never the reverse. Once you know your stations, you can build an equipment schedule: a list of every unit, its size, and where it goes.
Match equipment to your menu and volume:
- Cooking equipment sized to peak orders
- Refrigeration split by function (raw, ready-to-eat, frozen)
- Prep tables and sinks placed at the workstation they serve
Then coordinate building services. Electrical, plumbing, and gas supply must reach every unit. This is where renovation budgets quietly grow.
Ventilation, Exhaust Hoods, and Make-Up Air
An exhaust hood is the system that pulls heat, grease, and smoke out of the kitchen. Make-up air is the replacement air brought back in. Both must be sized together.
If you skip make-up air, the kitchen goes negative pressure. Doors stick, hoods lose capture, and staff work in a wind tunnel. Plan hood length, duct routing, and air supply early, because these decisions affect ceilings, walls, and roof penetrations.
Ordering equipment before confirming ventilation and electrical capacity is the most expensive mistake in kitchen renovations. A hood that doesn’t fit the ceiling or a circuit that can’t carry the load means change orders and delays.
Your Commercial Kitchen Renovation Checklist
Use this commercial kitchen renovation checklist to track the project from first meeting to reopening:
- Menu and service requirements written down
- Measurable renovation goals agreed with your team
- Layout options drawn and compared
- Clean and dirty routes separated
- Workstations and production capacity checked
- Equipment schedule completed
- Ventilation, make-up air, electrical, plumbing, and gas confirmed
Print it, share it with your contractor, and update it weekly.
Commercial Kitchen Renovation Timeline and Phasing
A commercial kitchen renovation timeline is driven by decisions and lead times, not by construction speed alone. Most projects run 12 to 24 weeks from first design meeting to reopening, but the critical path is usually equipment procurement and permit review, not the trades on site.
The Real Sequence Behind the Schedule
Build your schedule backward from the reopen date. Work through these stages in order:
- Design and equipment schedule (3-6 weeks). Finalize layout, ventilation strategy, and the equipment schedule. Every later step depends on this being locked.
- Permit applications and plan review (2-8 weeks). Submit building, plumbing, electrical, gas, and health applications as early as possible. Review timelines vary widely by municipality, and incomplete drawings restart the clock.
- Equipment ordering and lead times (6-16 weeks). This is the most common source of delay. Custom exhaust hoods, refrigeration, and specialty cooking equipment can take far longer than stock items. Order as soon as drawings are approved, and confirm ship dates in writing.
- Demolition and rough-in (2-4 weeks). Strip-out, then electrical, plumbing, gas, and HVAC rough-in. Inspections of concealed work must pass before walls and ceilings close.
- Installation and finishes (2-4 weeks). Equipment set, hood and ductwork, flooring, wall and ceiling finishes, and final connections.
- Inspections, commissioning, and training (1-2 weeks). Final trade inspections, health review, equipment testing, staff walkthrough, and reopening.
Decision Deadlines That Protect the Schedule
A schedule slips when decisions arrive late. Set firm deadlines for these items and treat them as milestones:
- Equipment schedule approved before permit submission
- Hood and make-up air design confirmed before ceiling layout is finalized
- Floor finishes and wall protection selected before demolition begins
- Utility capacity confirmed before rough-in starts
- Staff training date booked before installation begins
Phasing When You Cannot Close
If revenue cannot stop, split the work into stages so part of the kitchen keeps running. A common pattern is to renovate one line or station at a time, using a temporary prep area or a reduced menu.
Phasing trade-offs:
- Pros: protects revenue, spreads cost, lets staff adapt gradually.
- Cons: longer overall schedule, more coordination, temporary utilities, and repeated inspections.
Plan temporary power, water, and exhaust for the operating side, and confirm that the health authority accepts the temporary arrangement before work starts.
Build a simple Gantt chart with decision deadlines and equipment ship dates marked. Review it weekly with the contractor and supplier so slippage is visible early, not at installation.
Commercial Kitchen Renovation Costs and Contingency Planning
Commercial kitchen renovation costs are best managed as a set of categories rather than a single number. No honest contractor quotes a firm price before seeing the space, but you can build a realistic budget by itemizing the major cost centers and reserving funds for what the building hides.
Itemized Budget Categories
Structure your budget around these categories and get separate pricing for each:
- Design and professional fees. Layout drawings, ventilation design, and any engineering required for structural or utility changes.
- Permits and inspection fees. Building, plumbing, electrical, gas, and health applications. Fees vary by municipality and by scope.
- Demolition and disposal. Strip-out, hauling, and disposal of old equipment and finishes.
- Building services. Electrical service upgrades, panel changes, plumbing and gas rough-in, and HVAC work. These are the most common sources of budget overrun in older buildings.
- Ventilation and make-up air. Hoods, ductwork, fans, and air supply. Often the largest single mechanical line item.
- Equipment. New versus refurbished, plus delivery, rigging, and connection.
- Finishes. Flooring, wall protection, ceilings, and lighting.
- Commissioning and training. Testing, punch-list completion, and staff onboarding.
What Drives Cost Up or Down
The same square footage can produce very different budgets depending on:
- Building age and condition. Older buildings often have undersized electrical service, worn plumbing, and grease buildup in existing ducts.
- Distance from existing services. Moving a cooking line far from existing gas, water, and exhaust routes adds cost quickly.
- Equipment specification. Custom and high-volume equipment costs more and takes longer to arrive than standard units.
- Structural work. Removing walls or reinforcing floors for heavy equipment adds engineering and construction cost.
- Operating during construction. Phasing and temporary services add coordination cost but protect revenue.
Contingency and Change Orders
Reserve a contingency line for concealed conditions and change orders. A common starting point is 10-20% of project cost, adjusted upward for older buildings or projects that move major services.
Change orders usually come from three sources: late decisions, concealed conditions discovered after demolition, and equipment substitutions. Reduce them by completing the equipment schedule and utility survey before demolition, and by requiring written approval for any scope change.
The lowest bid often excludes ventilation upgrades, electrical service capacity, or disposal. Compare quotes line by line against the same scope, and confirm what is excluded before signing.
A detailed, itemized scope with a realistic contingency is more valuable than a low bid. Budget for the building you have, not the one you hope for.
Permits, Inspections, and Commissioning Before You Reopen
Permits and inspections are not paperwork. They are the legal steps that let you open and stay open.
Expect to deal with:
- Building permits for structural, electrical, plumbing, and gas work
- Health regulations for food premises, reviewed by your local public health authority
- Fire safety requirements for suppression, exits, and equipment clearance
Requirements vary by province and municipality, so confirm the rules that apply to your location before work starts. The Canadian Food Inspection Agency food safety guidance and your provincial building code are good starting points.
Commissioning comes last and matters most. Test every unit, check hood airflow, run a full service, and train staff on the new layout. Then reopen.
Frequently Asked Questions
How long does a commercial kitchen renovation take?
Most commercial kitchen renovations run from six to twelve weeks, depending on project scope, equipment lead times, and permit approvals. A layout refresh with new finishes sits at the short end, while a full rebuild with new ventilation, plumbing, and electrical services takes longer. Building a realistic commercial kitchen renovation timeline means sequencing demolition, rough-in work, inspections, equipment installation, and commissioning in the right order.
Phasing the work in stages can shorten the period your kitchen stays closed.
What permits and inspections may be needed for a commercial kitchen renovation?
Requirements vary by municipality, but most projects need a building permit, a plumbing permit, an electrical permit, and a gas permit for any work on those systems. Health authorities review food premises plans before construction, and fire safety inspections cover suppression systems and exit routes. Ventilation and exhaust hood installations are typically inspected as well.
Confirm the exact list with your local permitting office and health authority early, because approvals drive the schedule more than any other single factor.
How can you reduce downtime during a commercial kitchen renovation?
Phasing is the main lever. Splitting the project into stages, such as renovating the dish and prep area first and the cooking line second, lets part of the kitchen keep operating. Order long-lead equipment before demolition starts, lock in inspection dates in advance, and set up a temporary prep area or limited menu if your space allows.
A detailed commercial kitchen renovation checklist keeps trades sequenced so crews are not waiting on each other, which is where most schedule slippage happens.
What should you prioritize when planning a commercial kitchen renovation?
Start with workflow and food safety, then work outward. A layout that keeps clean and dirty routes separate and puts workstations in the right sequence protects throughput and sanitation. Ventilation, plumbing, and electrical capacity come next, since upgrading them after finishes go in is far more disruptive.
Commercial kitchen renovation costs follow these decisions, so lock the layout and services before choosing finishes or equipment brands. Energy-efficient refrigeration and exhaust systems also cut long-term utility bills.
Planning a commercial kitchen renovation project is a test of discipline: clear goals, a layout that works, and a budget with room to breathe. If you’re facing a kitchen that no longer fits your menu or your volume, Mario Laflamme Contracting & Renovation Ltd can help. We handle kitchen and bathroom remodels, commercial spaces, and full project management from scope to reopening. Get started with a free consultation and a scope you can actually build on.

Table of Contents
Diagnose Your Basement Moisture Before InsulatingIdentifying water intrusion sourcesMeasuring moisture levelsBest Insulation for…

Table of Contents
1. Optimize Your Small Kitchen Layout Ideas for Better FlowGalley Layouts for Narrow SpacesL-Shaped ConfigurationsSingle-Wall…