
7 Small Kitchen Renovation Ideas for Compact Spaces
Table of Contents
- 1. Optimize Your Small Kitchen Layout Ideas for Better Flow
- 2. Maximize Small Kitchen Storage Ideas Without Losing Space
- 3. Upgrade Small Kitchen Lighting Ideas to Brighten Compact Areas
- 4. Choose the Right Countertops and Surfaces
- 5. Modernize Your Dated Kitchen with Strategic Updates
- 6. Understanding Small Kitchen Renovation Cost and Budget Planning
- 7. Plan Your Project: Permits, Timeline, and Professional Support
- Conclusion
- Frequently Asked Questions
Last Updated: October 19, 2026
1. Optimize Your Small Kitchen Layout Ideas for Better Flow
The foundation of any successful small kitchen renovation starts with layout. How you arrange appliances, countertops, and storage determines whether your compact space feels cramped or efficient. At Mario Laflamme Contracting & Renovation Ltd, we help homeowners transform kitchens by rethinking the floor plan before touching cabinetry or finishes.
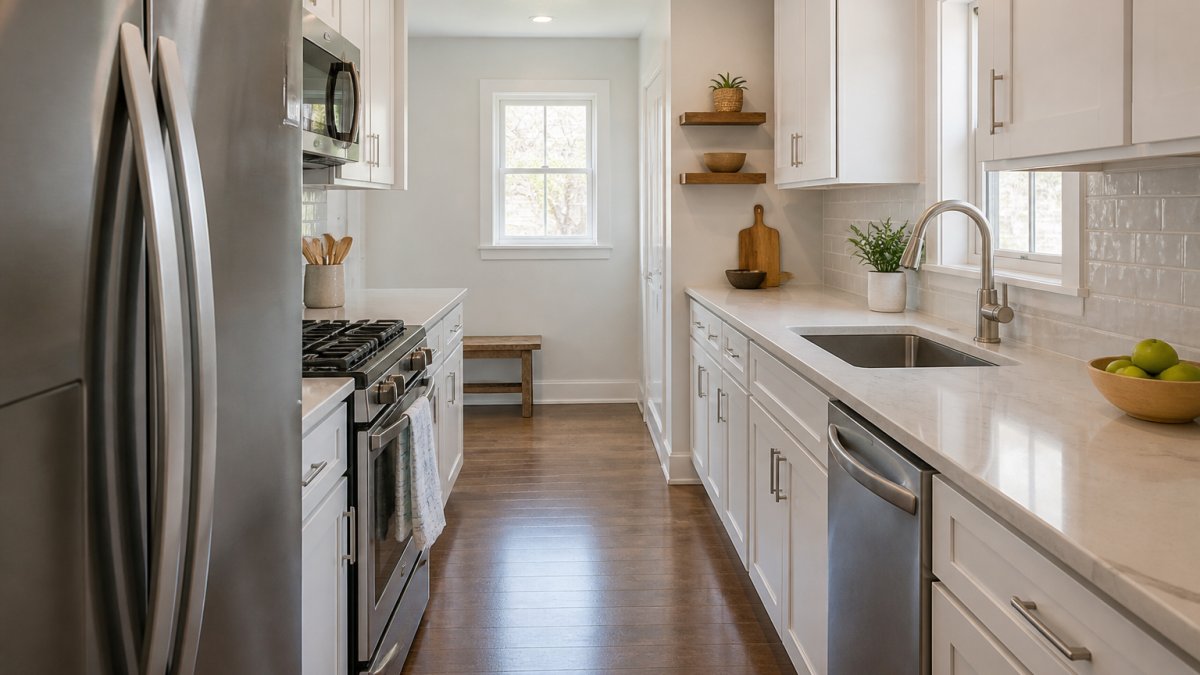
The three most practical small kitchen layout ideas work within physical constraints rather than fighting them, each with distinct advantages depending on your footprint and how you cook.
Galley Layouts for Narrow Spaces
A galley layout runs appliances and countertops along two parallel walls, maximizing the “work triangle” between stove, sink, and refrigerator. For older homes or apartments with long, narrow footprints, galley layouts are often the only realistic option.
The strength of galley kitchens is efficiency: you move less, reach less, and every square foot serves a purpose.
When renovating a galley kitchen, prioritize counter depth and vertical storage. A standard 24-inch-deep counter is non-negotiable. Above the counters, open shelving or tall cabinets pull the eye upward and make the space feel less claustrophobic.
L-Shaped Configurations
L-shaped kitchens turn a corner, placing appliances and counters on two perpendicular walls.
L-shaped small kitchen layout ideas work especially well when one wall is much longer than the other. Put your primary work zone (sink, stove, prep) along the longer wall and secondary storage on the shorter one, creating natural zones without feeling cramped.
The trade-off: you lose some of the efficiency you’d gain in a galley. Your work triangle stretches slightly larger, meaning more steps between tasks. For most home cooks, this is a worthwhile exchange for the added breathing room.
Single-Wall Kitchens
A single-wall kitchen lines everything along one wall. It works in studio apartments, lofts, or homes where the kitchen opens into a living area, maximizing open space at the cost of a more linear, less efficient cooking zone.
Single-wall kitchens demand smart appliance placement: refrigerator at one end, sink in the middle, stove toward the opposite end. This spreads out the work triangle and reduces backtracking, and every inch of countertop counts.
2. Maximize Small Kitchen Storage Ideas Without Losing Space
Storage is where small kitchen renovation ideas either succeed or fail. A compact kitchen with poor storage feels chaotic. The same space with clever storage solutions feels intentional and calm.
Most homeowners underestimate how much storage they can create without expanding the footprint. The key is thinking vertically and using every available surface.
Cabinet Refinishing and Replacement
Your existing cabinets are often the biggest storage asset in a small kitchen. Before ripping them out, consider refinishing: repainting or restaining existing boxes and replacing hardware costs a fraction of full replacement and delivers visible transformation.
Refinishing works best when frames are solid and doors close properly. If hinges sag, wood is water-damaged, or interiors are falling apart, replacement becomes necessary, giving you modern storage systems: soft-close drawers, pull-out shelves, and interior organizers.
When choosing new cabinetry for a small kitchen, light colors (white, cream, pale gray) reflect light and make the space feel larger; avoid dark stains unless you get abundant natural light.
Open shelving on one wall breaks up the visual weight of solid cabinetry.
Open Shelving and Vertical Storage
Open shelving and vertical storage ideas multiply storage without consuming floor space. Wall-mounted shelves above counters, between cabinets, or above doorways capture unused square footage.
Floating shelves add storage without visual bulk, ideal in galley kitchens where wall space is your only option. In L-shaped or single-wall layouts, vertical shelving opposite your work zone provides secondary storage without interfering with workflow.
Corner spaces are often wasted in small kitchens. Tall, narrow shelving units or corner cabinets pull utility from dead space, while magnetic strips, pegboards, and hanging rails keep frequently-used items accessible and clear counter clutter.
3. Upgrade Small Kitchen Lighting Ideas to Brighten Compact Areas
Lighting transforms how a small kitchen feels. Poor lighting makes compact spaces feel darker and smaller. Strategic lighting opens them up visually and improves functionality.
Layer your lighting with three types: ambient (overall brightness), task (focused on work surfaces), and accent (highlighting features).
Ambient lighting should be bright and even. Recessed ceiling lights or a flush-mount fixture provide baseline brightness.
Task lighting goes directly over counters where you prep food and wash dishes.
Pendant lights over a small island or bar add task lighting and visual interest.
Accent lighting highlights architectural features or open shelving. Small LED spotlights inside glass-front cabinets or directed at open shelves add depth and make the kitchen feel intentional rather than cramped.
4. Choose the Right Countertops and Surfaces
Countertop choice affects both function and how spacious your small kitchen feels. Light, reflective surfaces make compact kitchens feel larger. Durable materials withstand daily wear in a space where everything is within reach.
Quartz and laminate are practical choices for small kitchens.
Butcher block and wood counters add warmth but require regular sealing and maintenance, and in a small kitchen where spills happen frequently, the extra upkeep can be frustrating.
Countertop depth matters in small kitchens: 24 inches is the minimum, and anything less feels cramped.
Backsplash choices should complement your counters and cabinetry.
5. Modernize Your Dated Kitchen with Strategic Updates
A dated kitchen doesn’t always need a full remodel.
Hardware replacement is the fastest, cheapest modernization: swapping cabinet handles and drawer pulls instantly updates the look.
Appliance upgrades matter more in small kitchens where everything is visible. Stainless steel or black matte finishes look contemporary.
Paint is another quick win. Fresh paint on walls and cabinetry costs less than replacement and transforms the entire feel.
Lighting updates modernize immediately. Replacing outdated fixtures with minimalist pendants, recessed LEDs, or sleek track lighting gives the kitchen a contemporary edge without structural changes.
Backsplash replacement or addition is a visible upgrade that costs less than countertops or cabinetry. Subway tile, large-format tile, or even peel-and-stick options create a fresh look.
6. Understanding Small Kitchen Renovation Cost and Budget Planning
Small kitchen renovation cost varies dramatically based on scope. Understanding the difference between cosmetic updates, mid-range work, and full remodels helps you plan realistically and allocate budget where it matters most.
Budget-Friendly Cosmetic Updates
Cosmetic updates focus on appearance and minor functionality: paint, hardware, lighting fixtures, and backsplash work. These projects deliver visible transformation without structural changes.
Cosmetic updates work best when your layout, cabinetry, and appliances are solid but dated. You’re refreshing, not rebuilding: cabinet refinishing, new hardware, fresh paint, and modern lighting create a contemporary kitchen without full-renovation expense.
The limitation: cosmetic updates don’t solve layout problems, add storage capacity, or upgrade aging plumbing or electrical systems. If your core infrastructure needs work or your layout is genuinely inefficient, they’re only a temporary solution.
Mid-Range Renovation Scope
Mid-range renovations include cabinet replacement or extensive refinishing, new countertops, updated appliances, and improved lighting. These projects address both aesthetics and functionality.
Mid-range work is where most small kitchen renovations land: you replace major elements but don’t gut the space. Cabinetry gets modern storage systems, countertops and backsplash are upgraded, lighting is improved, and appliances are refreshed.
This scope assumes your plumbing and electrical systems are adequate and your layout is fundamentally sound, without moving walls, relocating the sink, or restructuring the work triangle. If not, costs increase.
Full Remodel Projects
Full remodels involve structural changes, complete system upgrades, and comprehensive redesign. These projects can extend significantly higher depending on scope.
Full remodels address everything: layout changes, new cabinetry, countertops, appliances, flooring, lighting, and plumbing or electrical upgrades. You’re essentially rebuilding the kitchen from the studs.
Full remodels are necessary when your layout is genuinely problematic, systems are aging or failing, or you’re combining the kitchen with an adjacent space for open-concept flow.
The cost-benefit calculation matters: a full remodel should substantially increase your home’s value and daily enjoyment. If cosmetic or mid-range work would solve your actual problems, that’s often the smarter financial choice.
7. Plan Your Project: Permits, Timeline, and Professional Support
Small kitchen renovation ideas only become reality with proper planning. Understanding permits, timelines, and when to hire professionals keeps your project on track and within budget.
Local Permits and Condo Considerations
Kitchen renovations typically require permits for structural changes, electrical work, plumbing modifications, or gas line work. Requirements vary by municipality, so check with your local building department before starting.
If you live in a condo or townhome, your association or property manager may have additional approval requirements, such as renovation insurance or restricted work hours. Review your condo documents and get written approval before beginning.
Permits add time and cost but protect you: they ensure work meets building codes, electrical standards, and safety requirements. Skipping them creates liability if something goes wrong and can complicate future home sales.
Project Timeline and Scheduling
Small kitchen renovation timelines depend on scope. Cosmetic updates might take 2-4 weeks. Mid-range renovations typically run 6-10 weeks. Full remodels can take 12-16 weeks or longer.
Timelines get disrupted by unexpected issues: hidden water damage, outdated wiring, or structural problems found during demolition. Budget 10-20% extra time as a buffer.
Scheduling around your household’s needs matters.
Professional support is essential for most renovations. Contractors manage timelines, coordinate trades, secure permits, and handle complexity homeowners typically underestimate.
A reputable contractor provides a written timeline, communicates regularly about progress and changes, and stands behind their work with guarantees.
Conclusion
Small kitchen renovation ideas succeed when they address your actual problems, whether poor layout, inadequate storage, dated finishes, or inefficient lighting. The best renovation combines strategic improvements tailored to your space and lifestyle.
If you’re ready to transform your kitchen, Mario Laflamme Contracting & Renovation Ltd offers comprehensive renovation solutions that enhance both function and beauty. From layout optimization and cabinetry replacement to lighting upgrades and full remodels, we manage every aspect of your project with professional craftsmanship and transparent communication. Get a free consultation to discuss your kitchen renovation goals and explore options that fit your budget and timeline.
Frequently Asked Questions
What are the most practical small kitchen layout ideas for tight spaces?
Galley, L-shaped, and single-wall layouts work best for small kitchens. Galley kitchens place appliances and counters on opposite walls, creating an efficient work triangle. L-shaped layouts fit well in corner spaces and provide more counter room. Single-wall kitchens suit very tight areas where appliances line one wall. Each layout maximizes workflow while fitting within compact square footage. The right choice depends on your room’s shape and how you move through the space.
How can I improve small kitchen storage ideas on a limited budget?
Cabinet refinishing costs far less than full replacement and instantly modernizes the look. Add pull-out organizers, shelf dividers, and vertical storage to existing cabinetry. Open shelving above counters displays dishes while freeing cabinet space.
Wall-mounted racks and magnetic strips keep frequently used items accessible. Drawer inserts and corner carousels maximize dead space. These storage solutions work within existing layouts and are affordable first steps before committing to larger renovations.
What small kitchen lighting ideas make a compact space feel larger?
Layered lighting with under-cabinet LEDs, pendant lights over islands, and recessed ceiling fixtures brightens dark corners and creates depth. Light-reflecting surfaces like white or light-coloured cabinetry amplify natural light. Avoid heavy fixtures or dark finishes that make small kitchens feel cramped.
Strategic lighting highlights storage areas and work surfaces, improving both function and the sense of openness. Proper illumination is one of the fastest ways to transform how a small kitchen feels.
How much should I budget for a small kitchen renovation cost?
Your actual cost depends on materials chosen, layout changes, and whether structural work is needed. Contact a local contractor for a detailed estimate tailored to your space.
What should I avoid when renovating a small kitchen?
Avoid dark colours and heavy cabinetry that make spaces feel smaller. Don’t overlook lighting, poor illumination is a common mistake that impacts both function and perceived size. Skip overly trendy finishes that date quickly in a space you’ll live with for years.
Don’t forget about ventilation; small kitchens need proper exhaust to prevent moisture and cooking odours. Avoid layouts that interrupt workflow or remove counter space. Finally, don’t skip permits or professional guidance, cutting corners on structural or electrical work creates costly problems later.

Table of Contents
Diagnose Your Basement Moisture Before InsulatingIdentifying water intrusion sourcesMeasuring moisture levelsBest Insulation for…

Table of Contents
Refinish or Paint Existing Cabinets Instead of Replacing ThemReplace Cabinet Doors and Hardware Rather Than Full Cabinet…