
Basement Renovation Services St Albert: What to Expect
Table of Contents
- What Professional Basement Renovation Services in St Albert Include
- Basement Development Permit Requirements in St Albert
- The Cost to Finish a Basement Per Square Foot
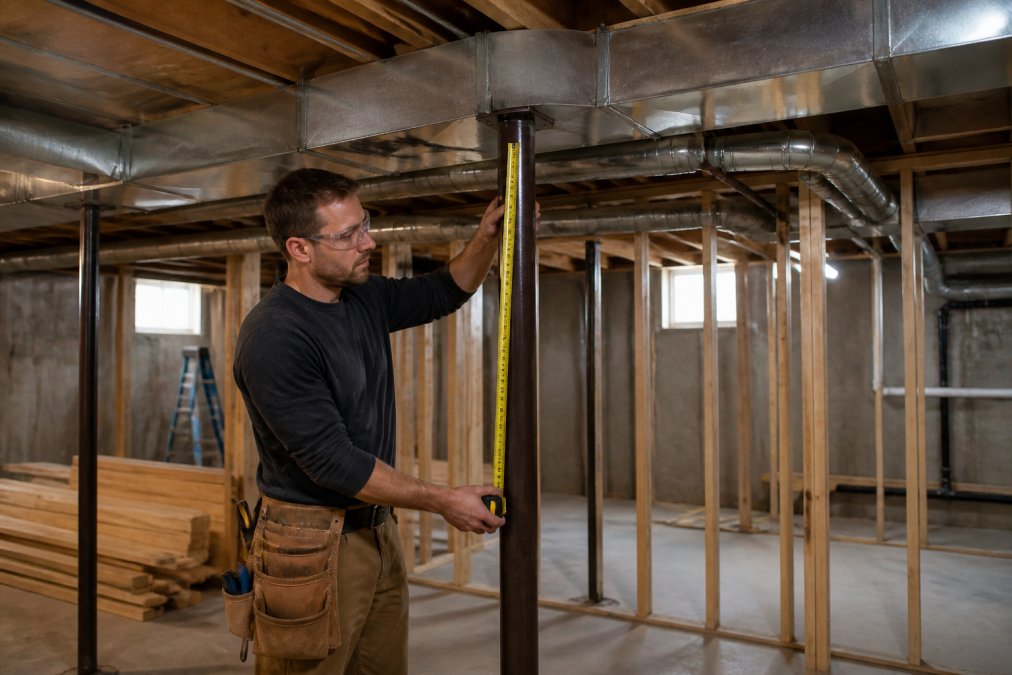
- Framing Around Basement Obstructions: Posts, Ducts, and Low Ceilings
- Moisture Control, Insulation, and Radon Before You Frame
- How to Choose a Basement Renovation Contractor in St Albert
- Frequently Asked Questions
Last Updated: September 15, 2026
What Professional Basement Renovation Services in St Albert Include
A finished basement adds usable living space without changing your home’s footprint, and professional basement renovation services in St Albert handle everything from the first sketch to the final inspection sign-off. The work typically starts with design and permit drawings, then moves through framing, electrical, plumbing, insulation, drywall, and finishes. At Mario Laflamme Contracting & Renovation Ltd, we manage that entire sequence under one project manager so you are not coordinating five separate trades yourself.
From Design and Permits to Final Inspection
Most homeowners underestimate how much of a basement project happens before anyone picks up a hammer. The early phase includes measured drawings, layout decisions, and a permit application that matches what you actually plan to build.
A typical sequence looks like this:
- Site assessment and moisture check
- Design and layout drawings
- Permit application and municipal review
- Framing and rough-in work
- Insulation, vapor barrier, and drywall
- Finishes, fixtures, and final inspection
The design stage is where you decide ceiling height, room count, and whether the space will be a home office, a guest suite, or a family room. Changing your mind after framing starts is expensive.
Ask for a drawing that shows duct locations and beam heights before you approve the layout. It is far cheaper to shift a wall on paper than after it is framed.
Basement Development Permit Requirements in St Albert
A basement development permit is the municipal approval that confirms your planned renovation meets local building and safety standards before construction begins. Skipping it can force you to tear out finished work later, and it can complicate resale because unpermitted work often surfaces during a buyer’s inspection or a title search.
When You Need a Development Permit vs. a Building Permit
The distinction trips up a lot of homeowners. A development permit confirms your project fits zoning and land-use rules, things like lot coverage, setbacks, secondary suite allowances, and whether a basement bedroom can legally be called a bedroom. A building permit confirms the construction itself meets the building code, framing, electrical, plumbing, HVAC, fire separation, and egress.
Most finished basements need both, and the development permit usually comes first because the building permit application references the approved layout. Cosmetic work, like repainting or replacing carpet, generally does not require a permit. Anything structural, or anything involving new electrical circuits, plumbing, a sleeping room, or a secondary suite, does.
A Step-by-Step Permit Application Walkthrough
Most homeowners have never pulled a permit, so here is the practical sequence most projects follow. Confirm current requirements and fees directly with the City of St. Albert planning and development services before you commit to a design, because rules and fees change.
- Confirm zoning and use. Check that a basement development, and, if applicable, a secondary suite, is permitted on your property. This is the step that kills projects before money is spent.
- Prepare drawings. Submit a floor plan, elevations, and a site plan showing egress window locations, suite layout if applicable, and room labels. Many homeowners hire a designer or their contractor to produce these.
- Complete the application forms. Development permit and building permit applications are typically submitted together or in sequence, with the required fee.
- Municipal review. A planner reviews zoning compliance and a safety codes officer reviews the building plans. This is where deficiencies are flagged and you respond with revisions.
- Permit issuance. Once approved, the permit is posted and construction can begin legally.
- Inspections. The permit lists the inspections required at each stage, see below.
- Final inspection and occupancy. After the final sign-off, the permit is closed and the space is legal to use.
Submit drawings that match what you actually intend to build. Revising a permit mid-construction costs more in time than getting the layout right on paper the first time.
Inspections That Must Pass Before You Close the Walls
Once the walls are closed, inspectors cannot see what is behind them. That is why rough-in inspections happen first. Expect a framing inspection, an electrical inspection, a plumbing rough-in inspection, and often an insulation and vapor barrier inspection before drywall goes up. A secondary suite adds fire separation and sometimes separate utility metering inspections.
Fail one inspection and the schedule slips, so a contractor who books inspections early keeps your timeline intact. Ask your contractor to show you the inspection schedule in the contract so you know what is being checked and when.
Common Reasons Basement Permits Get Delayed
A few issues come up repeatedly and are worth pre-empting:
- Egress windows missing from the plan. A bedroom without a code-compliant egress window will not pass.
- Ceiling height below code minimum. Low ceilings in older homes can force design changes.
- Suite fire separation not detailed. A secondary suite needs a rated separation between floors and often a separate entrance.
- Incomplete drawings. Missing dimensions, unclear room labels, or absent site plans trigger revision cycles.
- Unpermitted prior work. If an earlier owner finished part of the basement without a permit, that work may need to be brought up to code before the new permit can close.
Because requirements change and vary by property, confirm the current rules with the City of St. Albert planning and development services before you commit to a design.
The Cost to Finish a Basement Per Square Foot
The cost to finish a basement per square foot depends on layout complexity, how many bathrooms you add, and whether you are building a legal suite. There is no single number that applies to every home, which is why a written, itemized quote matters more than a ballpark figure.
What Drives Your Quote Up or Down
Several factors move the number more than others:
- Bathrooms and kitchens. Adding plumbing fixtures means new drains, venting, and waterproofing. A three-piece bathroom is a modest add; a full kitchen for a suite is a major one.
- Egress windows. A legal bedroom needs one, and cutting a foundation wall is specialized work that adds cost and schedule time.
- Ceiling height. Low ceilings may need a dropped bulkhead or a different duct route, which adds framing and finishing labor.
- Suite requirements. A legal suite adds fire separation, a separate entrance, and extra inspections.
- Finishes. Flooring, lighting design, and trim choices swing the total considerably, two projects with identical footprints can differ substantially on finishes alone.
- Moisture remediation. If foundation cracks, weeping tile, or a sump system need attention first, that work is a prerequisite, not an upgrade.
Because pricing depends on your specific square footage and scope, the honest answer is that any quote given without seeing your basement is a guess. Ask for a free estimate with a line-by-line breakdown so you can see exactly where the money goes.
How to Budget Without a Firm Number
Rather than chase a single per-square-foot figure, most experienced renovators recommend budgeting in tiers:
- Base build. Framing, insulation, drywall, basic electrical, flooring, and paint for a simple rec room or office.
- Mid-tier. Adds a bathroom, better finishes, and more lighting design.
- Suite-ready. Adds fire separation, a kitchen, a separate entrance, egress windows, and the extra inspections a legal suite requires.
Ask your contractor to quote your project against these tiers so you can see what each upgrade actually costs before you commit. That structure also makes it easier to compare competing bids, because you can see whether one quote is cheaper because it is genuinely more efficient or because it left scope out.
Return on Investment: When a Basement Suite Pays for Itself
A legal secondary suite is the one basement upgrade with a clear path to paying back its cost. The math depends on three variables: your build cost, the rent the suite can command in your area, and how long you hold the property.
A common pattern is that a suite-ready basement costs meaningfully more than a simple rec room because of fire separation, a kitchen, a separate entrance, and egress windows.
A basement suite is the only common basement upgrade with a direct income path. Price it as its own tier, confirm zoning allows it, and build it to code, otherwise the ROI is theoretical.
Framing Around Basement Obstructions: Posts, Ducts, and Low Ceilings
Never notch or cut a floor joist to gain ceiling height. It weakens structural integrity and will fail inspection, forcing an expensive repair.
Moisture Control, Insulation, and Radon Before You Frame
Start with the outside-in approach:
How to Choose a Basement Renovation Contractor in St Albert
Run this checklist before you sign:
The cheapest quote is rarely the cheapest project. Compare scope, warranty, and how change orders are handled, not just the bottom-line number.
Frequently Asked Questions
What permits are required for basement renovations in St Albert?
Most finished basements need a building permit, and a development permit may also apply depending on the scope and whether you are adding a suite. Drawings usually have to show framing, electrical, plumbing, and egress window placement. Inspections happen at set stages, including rough-in before drywall goes up. Skipping permits can mean fines, forced removal of finished work, and problems at resale, so confirm requirements with the city before any demolition starts.
How do you frame around basement support posts and HVAC ducts?
Support posts stay in place because they carry the floor above, so they get boxed in with lumber and drywall or left exposed as a design feature. Ducts are either soffited, rerouted, or worked into a dropped ceiling. The goal is to keep as much ceiling height as possible while meeting building code. An experienced contractor plans these routes before framing so the finished room does not feel cramped.
What is the average cost to finish a 1000 sq ft basement?
The cost to finish basement per square foot varies widely with layout, ceiling height, bathroom count, and whether you add a legal suite. A basic rec room with simple finishes sits at the low end, while a suite with a kitchen, bathroom, and separate entrance costs considerably more. Request a written, itemized quote so you can see exactly what is included and where the contingency sits.
How long does a professional basement renovation take?
A straightforward basement typically takes six to twelve weeks from permit approval to final inspection. Projects with bathrooms, suites, or significant framing around obstructions run longer. Permit processing and inspection scheduling add time that is outside the contractor’s control. Ask for a written schedule with milestones, and confirm how change orders affect the timeline before work begins.
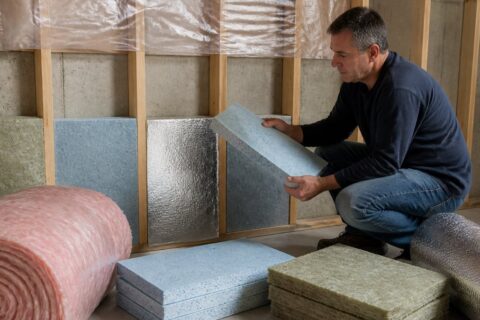
Table of Contents
Diagnose Your Basement Moisture Before InsulatingIdentifying water intrusion sourcesMeasuring moisture levelsBest Insulation for…
Table of Contents
1. Optimize Your Small Kitchen Layout Ideas for Better FlowGalley Layouts for Narrow SpacesL-Shaped ConfigurationsSingle-Wall…