
Average Cost of Basement Renovation 2026: Real Numbers
Table of Contents
- What the Average Cost of Basement Renovation 2026 Really Covers
- Basement Finishing Cost Per Square Foot: Basic, Mid-Range, and High-End
- Basement Renovation Permit Requirements and Inspection Fees
- How to Finish a Basement With Obstructions Without Blowing the Budget
- Hidden Costs, Financing, and Energy Rebates Most Homeowners Miss
- DIY vs Hiring a Contractor: What You Actually Save
- Timeline, Return on Investment, and Post-Renovation Maintenance
- Frequently Asked Questions
Last Updated: September 11, 2026
What the Average Cost of Basement Renovation 2026 Really Covers
The average cost of basement renovation 2026 is a range shaped by square footage, ceiling height, obstructions, and finish level. Two homes on the same street can land thousands apart. Here is what drives that spread, plus the permits, hidden costs, and financing most guides skip.
Basement renovation is the process of converting an unfinished or outdated lower level into usable living space through framing, insulation, drywall, flooring, electrical, plumbing, and finishing work.
Why Two Quotes for the Same Basement Never Match
Quotes diverge because contractors price risk differently: one excludes permit fees, another assumes you handle demolition, a third missed a sump pump or undersized panel. Comparing bottom lines without comparing scope is the common mistake. Ask for a line-item breakdown covering labour, material markup, and project management first.
Basement Finishing Cost Per Square Foot: Basic, Mid-Range, and High-End
Basement finishing cost per square foot is the fastest way to sanity-check a quote. Basic uses standard drywall, builder-grade flooring, and surface-mounted lighting. Mid-range adds pot lights, bulkheads, and upgraded flooring. High-end brings custom millwork, HVAC zoning, and premium fixtures.
| Finish Level | Typical Scope | Where the Money Goes |
|---|---|---|
| Basic | Drywall, subfloor, basic lighting | Labour and framing dominate |
| Mid-range | Pot lights, upgraded flooring, trim | Materials climb, labour steady |
| High-end | Custom millwork, HVAC zoning, wet bar | Fixtures, trades, project management |
Where Labour and Materials Split Your Budget
Contractor labour and material markup are the two biggest lines on any estimate. Framing, drywall, and finishing trades consume most labour hours; flooring, plumbing fixtures, and electrical components drive material costs. Moisture and vapor barriers are cheap but critical, skipping them costs far more later.
What Legal Suite and Egress Window Additions Do to the Number
A legal suite is the largest cost multiplier in any basement project: it requires a secondary dwelling unit designation, a separate entrance, fire separation, and egress windows in every sleeping room. Egress windows alone require cutting concrete, changing structural and inspection requirements.
Basement Renovation Permit Requirements and Inspection Fees
Permits are one of the few line items fully knowable before you sign, yet they are most often omitted from a contractor’s quote. Knowing what triggers a permit, how fees are calculated, and what each inspection checks lets you catch an under-scoped bid before it becomes a dispute.
What Triggers a Building Permit
A building permit is generally required when the work involves any of the following:
- Adding, removing, or relocating walls, including non-load-bearing partitions
- Creating a new sleeping room, which triggers egress and fire-separation requirements
- Adding or extending plumbing (a bathroom, wet bar, laundry, or kitchenette)
- Adding or extending electrical circuits, panel work, or new receptacles
- Altering structural elements such as beams, columns, or load-bearing walls
- Creating a secondary dwelling unit (legal suite)
Cosmetic work, paint, flooring over an existing subfloor, replacing a fixture on an existing rough-in, typically does not require a building permit, though trade permits may still apply.
Separate Trade Permits
Even with a building permit, electrical and plumbing usually require separate trade permits pulled by the licensed trade, not the general contractor. The permit holder is legally responsible for that scope, and trade permits are inspected by the trade authority. Ask your contractor to list every permit, who holds each one, and whether the fee is included or billed as a disbursement.
How Permit Fees Are Calculated
Permit fees are set by the local authority, so amounts vary widely. Most use one of three methods:
- Flat fee based on project type
- Value-based fee as a percentage of declared construction value, often with a minimum
- Area-based fee per square meter of finished or altered space
Under-declaring value to reduce the fee can invalidate the permit and create resale problems. Confirm the current fee schedule with your municipality before budgeting.
The Inspection Sequence
A typical basement finishing project passes through three or four inspection stages. Missing a stage means opening finished walls, which is expensive.
| Stage | What the Inspector Checks | What Must Be Visible |
|---|---|---|
| Framing | Stud spacing, beam and header sizing, fire separation, blocking | Framing exposed, no insulation or drywall |
| Rough-in (electrical and plumbing) | Wire gauge, box placement, drain slope, venting, bonding | Rough wiring and piping exposed |
| Insulation and vapor barrier | R-value, vapor barrier continuity, sealing at penetrations | Insulation and barrier installed, no drywall |
| Final | Fixtures, receptacles, egress windows, smoke and CO alarms, suite separation | Fully finished, all systems live |
Book inspections as soon as each stage is ready. In busy seasons, wait times can add a week, cascading into every trade behind it.
Egress Windows and Suite-Specific Approvals
A sleeping room below grade requires an egress window sized to code, with a sill height and clear opening that allow escape (codes.iccsafe.org). Cutting a foundation wall is structural work: it often requires engineering review, a permit, and inspection before framing.
A legal secondary suite adds zoning approval, fire separation, a separate entrance, and often a parking or servicing review. These approvals are processed separately from the building permit and can take considerably longer. Start the zoning conversation before finalizing a design, a design that cannot be approved is one you cannot build.
The Real Cost of Skipping Permits
Unpermitted basement work is a financial problem, not a paperwork one. Three consequences recur:
- Insurance: A claim from unpermitted work can be denied, and some insurers cancel coverage on discovery.
- Sale: A buyer’s lender and inspector will flag it, and remediation or retroactive permitting becomes a negotiation chip or deal-breaker.
- Rework: Retroactive permits often require opening finished walls to expose uninspected work, paying twice for the same scope.
If a contractor offers to do the work “without permits to save you money,” treat it as a signal about how they handle every other risk on the project. The savings are temporary; the liability is not.
What to Confirm Before You Budget
Before accepting any quote, get written answers to four questions:
- Which permits will be pulled, and by whom?
- Are permit fees included or billed separately?
- What is the inspection schedule, and who books each stage?
- If an inspection fails, who pays for rework and re-inspection?
A contractor who answers clearly has done this before. One who waves them off is telling you something.
How to Finish a Basement With Obstructions Without Blowing the Budget
Learning how to finish basement with obstructions starts with accepting that ducts, beams, and drain lines will not move for free. Design around them, not through them.

- Box low ducts into bulkheads and use them to define zones
- Lower the ceiling height in one area instead of everywhere
- Route lighting around beams rather than relocating them
- Frame around the sump pump and leave service access
- Use a drop ceiling where ductwork is densest
Measure your lowest obstruction before you design anything. If a duct sits below your planned ceiling height, every pot light and HVAC ductwork run downstream has to change. Contractors who skip this step rebuild ceilings twice.
Hidden Costs, Financing, and Energy Rebates Most Homeowners Miss
Most basement cost guides stop at the total, the number you cannot act on. What determines whether a project stays on budget is how hidden costs are handled, how the work is financed, and whether you capture rebates on systems you are already installing.
Hidden Costs: The Six That Break Budgets
Hidden costs cluster in predictable places, and an experienced contractor will flag them at quoting.
- Asbestos and mould remediation. Pre-1980s homes may have asbestos in floor tile, duct wrap, or joint compound (the EPA). Remediation requires a certified abatement contractor, containment, and disposal, a scope that cannot be absorbed into a finishing budget.
- Electrical panel upgrades. A basement with a bathroom, kitchenette, and multiple circuits can exceed an older 60-amp or 100-amp panel (energy.gov). A service upgrade is a separate permit and trade.
- Waterproofing and drainage repairs. If the foundation weeps, finishing traps the problem behind drywall. Interior weeping tile, a sump pump, or exterior membrane work must be resolved before framing.
- HVAC zoning or a dedicated system. Extending an existing furnace often requires zoning dampers, a separate thermostat, or a ductless system.
- Ceiling height remediation. Ducts and beams below the planned ceiling force bulkheads, dropped ceilings, or soffits, each adding framing and finishing labour.
- Change orders. Every post-contract scope change carries a markup, usually higher than the original line item because it disrupts scheduling.
Ask for a written unforeseen-conditions clause. It should state what happens if asbestos, mould, or a failed inspection is discovered mid-project: who stops work, who pays for testing, and how the change order is priced. A contractor who will not put this in writing is transferring that risk to you.
Financing: How Homeowners Actually Pay
A basement renovation is rarely paid in one lump sum. Most projects use one of four routes:
- Home equity line of credit (HELOC). A revolving line secured against your home, typically variable rate. You draw only what you need, which suits phased projects, but the rate moves with the market.
- Renovation loan or secured term loan. Fixed rate with a defined repayment schedule. Predictable payments, but you pay interest on the full amount from day one even if work is phased.
- Refinancing. Rolling the renovation into a new mortgage spreads cost over a longer amortization at a lower rate, but resets your mortgage terms and may carry prepayment penalties.
- Staged payments from savings. Paying in milestones from cash reserves avoids interest entirely, but requires liquidity to cover each stage before the next begins.
Staged Payment Schedules: What a Fair One Looks Like
A payment schedule tied to milestones protects both parties:
| Milestone | Typical Share of Contract |
|---|---|
| Deposit on signing | Small, and often capped by provincial consumer protection rules |
| Demolition and framing complete | Progress payment |
| Rough-in inspections passed | Progress payment |
| Drywall and finishes complete | Progress payment |
| Final inspection and deficiency walkthrough | Holdback released |
Two rules matter more than the percentages. Never pay ahead of work completed, a large deposit with no work on site is the most common pattern in renovation disputes. And hold back a meaningful amount until the final inspection passes and deficiencies are corrected. Many provinces impose a statutory holdback, so confirm how it applies.
A contractor who asks for most of the money up front, or who wants payment in cash with no receipt, is asking you to carry their risk. Walk away.
Energy Rebates: The Lever Most Homeowners Ignore
If your renovation includes insulation, air sealing, windows, or a heat pump, you may qualify for rebates on work you were already planning. Commonly covered categories:
- Insulation and air sealing. Upgrading basement wall insulation and sealing rim joists and penetrations improves the envelope’s R-value and is a frequent rebate target.
- Heat pumps. A cold-climate heat pump serving the basement or whole home may qualify, especially when it displaces electric baseboard or an older furnace.
- Windows and doors. Egress and upgraded basement windows can qualify when they meet efficiency thresholds.
- Energy assessments. Many programs require pre- and post-retrofit assessments by a certified energy advisor, sometimes partially covered, and the gate to larger rebates.
Programs are administered federally and provincially, and they change: eligibility windows open and close, amounts are revised, funding is capped. Check current terms before committing to a scope, and confirm whether the rebate is paid to you or assigned to the contractor.
The sequence that saves the most money: confirm rebate eligibility before you finalize the scope, get the pre-retrofit assessment done, build the qualifying work into the contract, and keep every invoice and assessment report for the post-retrofit submission. Rebates claimed after the fact on work that was not documented are routinely denied.
Putting the Three Together
Hidden costs, financing, and rebates interact. A HELOC drawn in stages matches a phased project better than a lump-sum loan. A rebate on insulation reduces the principal you finance. A written unforeseen-conditions clause keeps a hidden cost from becoming a change-order dispute. Budget for hidden costs, finance to match the schedule, and capture rebates on work you were doing anyway, that is the difference between landing on budget and not.
DIY vs Hiring a Contractor: What You Actually Save
DIY saves labour, not materials, and only when you have the skills. Drywall, electrical rough-in, and plumbing fixtures often cost more than they save, because failed inspections mean rework. DIY genuinely pays for demolition, painting, and simple flooring. For anything involving code compliance, permits, or structural integrity, a licensed contractor is cheaper once you price in your time and risk.
Timeline, Return on Investment, and Post-Renovation Maintenance
A typical basement takes weeks, not days, and stretches with obstructions, inspections, and material lead times. Post-renovation, run a dehumidifier, check the sump pump seasonally, and inspect the moisture barrier after heavy rain.
Return on investment varies by use: a legal suite generates rental income that offsets cost over time, while a family room adds usable space and home equity without direct revenue.
Frequently Asked Questions
What is the average cost to finish a 1000 sq ft basement?
A 1000 sq ft basement rarely lands on a single number because square footage is only one input. The finish level you choose matters more: a basic open rec room with drop ceiling and vinyl flooring costs far less per square foot than a mid-range layout with a bathroom, wet bar, and dedicated home office. Add a legal suite with egress windows, a separate entrance, and a full kitchen, and the figure climbs again.
Get a written quote based on your actual layout rather than relying on a generic per-square-foot estimate.
What’s the most expensive part of finishing a basement?
Bathrooms and kitchens consistently eat the largest share of any basement renovation cost. Rough-in plumbing, waterproofing, tile work, and fixtures add up quickly, and moving a drain line after the concrete slab is poured multiplies the expense. Electrical work runs second: a panel upgrade, new circuits, and pot lights are not optional if you are adding a bedroom or suite.
Structural work like underpinning or adding egress windows sits in third place. Budget for these three categories first, then allocate what remains to finishes.
What permits are required for basement renovations?
Most basement renovation permit requirements include a building permit for any new walls, bedrooms, bathrooms, or secondary dwelling units, plus separate electrical, plumbing, and gas permits pulled by licensed trades. If you are adding a sleeping room, an egress window is typically mandatory. Inspections happen at framing, rough-in, and final stages.
Skipping permits can void your home insurance and create problems when you sell. Confirm the exact requirements with your local municipal building department before demolition starts.
How do structural obstructions impact renovation costs?
Low ducts, support beams, and plumbing stacks limit ceiling height and force layout compromises. Boxing in ductwork, rerouting pipes, or building bulkheads around beams adds framing labour and drywall work. In older homes, obstructions often pair with outdated wiring or undersized panels, which triggers an electrical upgrade.
The cheapest fix is usually to design around the obstruction rather than move it. Have a contractor walk the space before you commit to a floor plan so the obstructions are priced in from the start.
Does finishing a basement significantly increase property value?
A finished basement adds usable living space, and usable space is what buyers pay for. The return on investment depends on finish quality, whether the space feels like part of the home rather than a converted storage area, and whether it meets current building code compliance. A legal secondary dwelling unit can add rental income potential that buyers factor into their offer.
Overbuilding for your neighbourhood is the main risk: high-end finishes in a modest home rarely return their full cost at resale.
Basements are unforgiving spaces, and the wrong quote hides the costs that matter most. Mario Laflamme Contracting & Renovation Ltd handles interior renovations, including basements, with professional project management from permit to final inspection. Get a free consultation and a line-item estimate before you commit to anyone.
Table of Contents
Start With Project Goals and a Clear ScopeDefine Menu and Service RequirementsSet Measurable Renovation GoalsCommercial Kitchen…
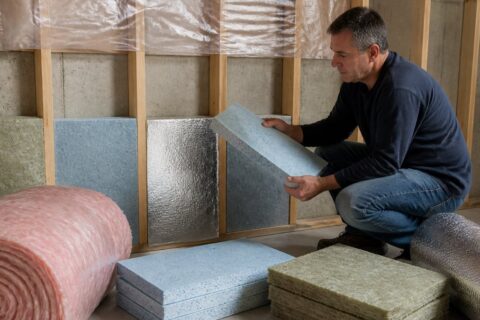
Table of Contents
Diagnose Your Basement Moisture Before InsulatingIdentifying water intrusion sourcesMeasuring moisture levelsBest Insulation for…