
Custom Home Builders in St Albert: 2026 Guide
Table of Contents
- What to Look for in Custom Home Builders in St Albert
- Quick Picks:
- Mario Laflamme Contracting & Renovation Ltd: Full-Service Custom Builds and Renovations
- Sarasota Homes: 25+ Years of Local Expertise
- UrbanAge Homes: High-Performance, Energy-Efficient Construction
- Alair St. Albert: Transparent Project Management for Custom Builds
- High Country Builders: Luxury Estates on Large Lots
- Ackard Construction: Design-Build for New Homes and Major Renovations
- Sterling Homes, Cantiro, Landmark Homes, and San Rufo Homes: Semi-Custom and Production Options
- Frequently Asked Questions
Last Updated: September 12, 2026
What to Look for in Custom Home Builders in St Albert
Choosing custom home builders in St Albert comes down to four things: verified licensing and warranty coverage, a transparent budget process, a realistic project timeline, and a portfolio you can actually walk through. This guide breaks down what to look for in builders working in the area so you can compare them on substance, not sales copy.
Quick Picks:
Before you shortlist anyone, ask three questions: Are you licensed and insured? What does your new home warranty cover? Can I speak to a past client whose build is at least two years old?
The local approval path most buyers underestimate
A custom build here is not just a construction project, it is a municipal approval process, and the sequence drives your schedule more than the framing crew does. A typical path runs: lot purchase, then a development permit if the parcel or use requires one, then a building permit application with stamped drawings, then inspections at foundation, framing, plumbing, and final stages before occupancy (alberta.ca). Skipping or resequencing these steps is the single most common cause of a stalled start.
Two local layers matter more than buyers expect:
- Zoning and land use. Setbacks, lot coverage, height limits, and permitted uses are set by the municipality’s land use bylaw, and they vary by district (rmalberta.com). An infill lot in an established neighborhood and a bare-land parcel on the edge of town can have completely different rules for the same house plan.
- Architectural controls in newer communities. Many newer developments layer private architectural guidelines on top of the municipal bylaw, approved color palettes, roofing materials, minimum square footage, driveway finishes, and fencing styles. These are enforced by the developer, not the city, and they can reject a design the city would otherwise permit.
Ask any builder you interview to name the districts and communities where they have pulled permits in the last 24 months. A builder who works the same three or four neighborhoods repeatedly knows the architectural control quirks and the inspection cadence; a builder who is new to a community will learn them on your dime.
What a transparent budget actually looks like
“Transparent pricing” is meaningless without line items. A credible custom builder will separate the budget into at least these buckets before you sign:
- Land, purchase price plus any servicing, grading, or utility connection costs.
- Soft costs, design, engineering, surveys, permit fees, and any architectural control review fees.
- Site work, excavation, foundation, drainage, and landscaping allowance.
- Shell, framing, roofing, windows, exterior cladding.
- Mechanical and electrical, HVAC, plumbing, wiring, and any high-performance upgrades.
- Interior finishes, cabinetry, flooring, tile, fixtures, and paint.
- Contingency, a real number, not a promise. Most practitioners recommend holding a contingency reserve for change orders and unforeseen site conditions.
If a builder quotes a single lump sum with no allowances listed, you cannot compare it to anyone else’s quote, and you cannot tell what happens when you upgrade the kitchen.
Warranty, licensing, and after-care
New home warranty coverage in Alberta is mandatory and is provided through licensed warranty providers under provincial legislation (open.alberta.ca). Ask for the certificate, not a verbal assurance, and read what is covered in year one versus year five versus year ten, the structure is not uniform across providers. Confirm the builder holds a valid residential builder licence and carries commercial general liability insurance; ask for the certificate of insurance directly.
After-care is the part that separates builders after the sale. Ask what the process is for the one-year walkthrough, how deficiency items are tracked, and who answers the phone in month 14. A builder with a documented after-care program is a different risk profile than one who hands over keys and moves on.
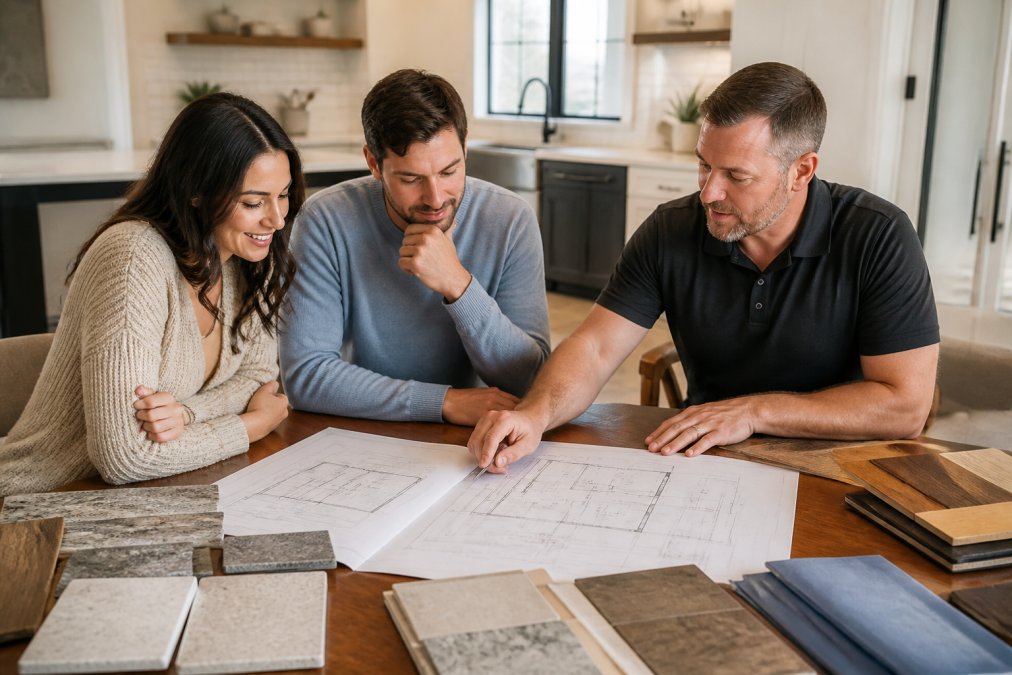
The most expensive mistake in a custom build is skipping the pre-construction planning phase. Homeowners who rush into excavation without finalized drawings routinely face change orders mid-build, and those costs land on you, not the builder. Confirm your development permit and architectural control approvals are in hand before anyone breaks ground.
Mario Laflamme Contracting & Renovation Ltd: Full-Service Custom Builds and Renovations
Mario Laflamme Contracting & Renovation Ltd is a St. Albert-based renovation and construction company that handles custom home builds alongside kitchen, bathroom, and basement remodels. That combination matters: if your project involves a custom build with a finished basement or a major addition, you’re working with one team from foundation to final finishes.
The company also covers exterior work, including siding, roofing, and fencing, which means the shell of your home and the interior aren’t split between separate contractors. Professional project management runs across custom homes and commercial spaces.
Where it stands out is scope. Having renovation and exterior capability in-house reduces the coordination gaps that can cause delays.
The honest limitation: because the company takes on both new builds and renovations, scheduling during peak season can book out. Start your consultation early.
Sarasota Homes: 25+ Years of Local Expertise
UrbanAge Homes: High-Performance, Energy-Efficient Construction
Alair St. Albert: Transparent Project Management for Custom Builds
High Country Builders: Luxury Estates on Large Lots
Ackard Construction: Design-Build for New Homes and Major Renovations
Sterling Homes, Cantiro, Landmark Homes, and San Rufo Homes: Semi-Custom and Production Options
| Builder | Model | Best For | Trade-off |
|---|---|---|---|
| Sterling Homes | Fixed-price packages | Predictable budgets | Less architectural flexibility |
| Cantiro | Package-based | Master-planned communities | Limited structural changes |
| Landmark Homes | Net-zero ready | Energy-conscious buyers | Standardized designs |
| San Rufo Homes | Project-based | Custom design on a budget | Availability varies by load |
Where semi-custom actually saves you money
The savings in a semi-custom build come from three places, and it helps to know which one you are buying:
- Design reuse. The builder has already paid for the drawings, engineering, and permit-ready plans. You are not funding a from-scratch design cycle.
- Trade and material standardization. When a builder frames the same handful of plans repeatedly, their subtrades are faster and their material orders are larger, which lowers unit cost.
- Predictable scheduling. Standard plans move through the permit and inspection pipeline on a known cadence, so the build is less likely to sit idle waiting on a custom detail.
What you give up is control. Structural changes, moving a bearing wall, changing the roofline, altering the foundation footprint, usually trigger a re-engineering cycle that erases the savings. Interior finishes, cabinetry layouts, and fixture selections are where semi-custom buyers typically get their personalization without blowing the budget.
The financing difference nobody explains upfront
This is the gap most builder pages skip entirely, and it is the one that decides what you can actually afford.
A spec home or production purchase is financed like any resale: you get a mortgage on a completed or near-completed home, and the lender’s appraisal is straightforward because the house exists.
A custom build is financed differently. Most lenders use a construction or draw mortgage: the lender advances funds in stages as the build progresses, and you typically need approved plans, a signed contract, a budget, and a timeline before the first advance. During construction you generally pay interest on the drawn portion, and the loan converts to a standard mortgage at completion. Some buyers use a construction-to-permanent product that rolls both into one approval; others use a separate short-term construction loan and arrange permanent financing later.
A semi-custom build sits between the two. Because the plan is standardized, some builders and lenders can structure it closer to a conventional purchase, which can mean a simpler approval and less interest carrying cost during the build. That financing simplicity is often worth more than the design flexibility you give up.
Before you shortlist, ask each builder two questions: Do you have a preferred lender or a construction draw schedule you work with? And what happens to my deposit and my financing if the build runs past the scheduled completion date? The answers will tell you more about the builder’s process than any showhome tour.
If you are still deciding between custom and semi-custom, get a pre-approval for a construction draw mortgage before you fall in love with a floor plan. Knowing your draw schedule and carrying cost changes which builders are actually in your budget.
For buyers weighing a custom build against a spec home, semi-custom sits in the middle: you get some personalization without the cost of full architectural design.
Frequently Asked Questions
How much does it cost to build a custom home in St Albert?
The cost to build a house in Alberta depends on lot price, square footage, finishes, and site conditions. Most builders provide project-based quotes after reviewing your plans and land. Request a free consultation for a detailed budget estimate tailored to your build.
Do I need an architect to build a custom home in St Albert?
Not always. Many builders offer in-house design services or work with drafters to create floor plan customization. If your design is straightforward and meets building code compliance, you can build without an architect. For complex structural changes or infill construction, an architect or engineer may be required. Ask your builder about their design process during pre-construction planning.
What are the new home warranty requirements in Alberta?
Alberta’s New Home Buyer Protection Act requires builders to provide warranty coverage on new homes. This typically includes 1 year for labour and materials, 2 years for distribution systems, 5 years for building envelope, and 10 years for major structural components. Confirm your builder is licensed and provides a warranty certificate before signing a contract.
How long does the custom home building process take in St Albert?
Timelines vary based on design complexity, permit approvals, and weather. Pre-construction planning, including architectural design and building permits, can take 2-4 months. Construction typically runs 8-14 months for a custom home. Get a detailed project timeline in your contract.
What should I look for when hiring custom home builders in St Albert?
Look for licensed and insured builders with local experience in St Albert. Check for a clear project timeline, transparent budget estimation, and a defined new home warranty. Ask about their approach to site development, building code compliance, and client-centered design. Request references from past clients and visit a showhome if available. A free consultation helps you assess fit.
Last Updated: October 23, 2026
Quick Summary
Kitchen island design starts by defining your island’s primary function, whether it’s meal prep, casual…
Last Updated: October 22, 2026
Quick Summary
Exterior home improvement trends in St. Albert for 2026 favor low-maintenance materials, deeper…