
How to Plan Commercial Office Interior Design Trends
Last Updated: November 2, 2026
Quick Summary
Commercial office interior design is the planning and construction of workspace layouts, finishes, acoustics and furniture so a business can run efficiently in its building. For St. Albert offices, plan around how your team actually works: flexible furniture on casters, acoustic zoning and lounge-style gathering areas, then measure results six and twelve months after the work.
- Pick the two design ideas that solve your team’s loudest complaint first, then measure before adding more.
- Fix acoustics in order: zone first, add absorption, enclose loud rooms, then choose furniture.
- Measure actual attendance for a month before committing to a hybrid space plan.
- Phasing only saves money if all phases are planned together from the start.
- Set measures like space use, comfort and noise complaints before work starts, then check at six and twelve months.
Table of Contents
- Why Commercial Office Interior Design in St. Albert Is Changing
- Modern Office Design Ideas That Earn Their Floor Space
- Building a Flexible Office Layout for Evolving Teams
- Office Acoustic Design: Quiet Where It Counts
- Office Renovation Planning: Budget, Codes and Alberta Seasons
- Measuring Whether Your Office Renovation Paid Off
- Booking a Commercial Interior Design Consultation
- Frequently Asked Questions
Why Commercial Office Interior Design in St. Albert Is Changing
Commercial office interior design is the planning and construction of workspace layouts, finishes, acoustics and furniture so a business can run efficiently in its building. Owners increasingly want space that works harder, not just looks better.
The changes show up in three areas. Furniture now moves: casters, modular seating and tables that regroup for an all-hands meeting, then split into focus work (Commercial Office Interiors office design trends analysis). Shared spaces feel more like a lounge or café than a corridor. And acoustics plus zoning now drive layout decisions, not decoration (Synergy Creative workplace design trends).
For a St. If you want to see how design and renovation fit together on a commercial project, read our guide to custom interior design and renovations before you start sketching.
Modern Office Design Ideas That Earn Their Floor Space
Trend lists are easy. Paying for square metres nobody uses is not. Here are modern office design ideas that tend to hold up in practice, ranked by what they deliver, with the mechanism that makes each work and the outcome you can measure.
- Biophilic design and natural light. Desks positioned to catch daylight, plus indoor greenery that survives a real office. Mechanism: sight lines and daylight exposure, not decoration. Measure: how often people choose the window side of the floor.
- Flexible furniture on casters. Tables and seating that reconfigure in minutes instead of requiring a move crew. Mechanism: casters and modular connections. Measure: room setups per month without a facilities request.
- Acoustic zoning. Quiet rooms, phone pods and soft finishes placed where the noise actually happens. Mechanism: separation plus absorption. Measure: noise complaints and focus room bookings.
- Lounge and café-style gathering areas. Warm materials and comfortable seating that pull people together. Mechanism: comfort and proximity to coffee. Measure: informal meeting traffic and how often people choose to come in.
- Ergonomic workstations. Adjustable desks and proper seating that reduce strain over a full day. Mechanism: adjustability and support. Measure: comfort survey scores and reported strain.
- Light colors with a few statement pieces. A calm palette, then one or two features that carry company identity. Mechanism: visual calm plus a focal point. Measure: how easily visitors and new hires describe the space.
The common mistake is buying all six at once. Pick the two that solve your team’s loudest complaint first, then measure before adding more.
Biophilic Design, Natural Light and Indoor Greenery
Start with daylight, because it is free and often underused. Desks pushed against interior walls leave the window side empty. Turning workstations toward the glass costs nothing and changes how the floor feels.
Indoor greenery works when specified for the space: planters that suit the light level, irrigation that does not depend on someone remembering, and species that tolerate dry winter air.
Flexible Furniture and Adaptable Workspaces
Flexibility is a specification decision, not a slogan. Casters on tables, stacking chairs and meeting rooms sized for four to six people rather than twelve let a floor change purpose without construction. The trade-off is real: movable furniture needs storage space for the configurations not in use, and cheap casters fail under daily reconfiguration. Specify commercial-grade hardware and plan a storage zone before you buy.
Acoustic Zoning and Focus Spaces
Open plans fail on sound, not on space. A hard floor, a bare ceiling and a wall of glass turn a small conversation into everyone’s conversation. Zone first, put calls, collaboration and quiet work in separate areas, then add absorption with acoustic ceiling tiles, soft seating and wall panels, then enclose the loud rooms with phone pods and small meeting rooms with proper doors.
Measuring What Each Idea Delivers
A design idea earns its floor space when you can show what it changed. Before you commit, set a baseline for space use on a typical Tuesday, employee comfort in a short survey, noise complaints, meeting room bookings and how often people choose to come in. Check the same measures six and twelve months after the work. If the numbers do not move, the problem is usually the layout, not the finishes, a much cheaper conversation than a second renovation.
Building a Flexible Office Layout for Evolving Teams
A flexible office layout is a floor plan where workstations, meeting rooms and focus spaces can change purpose without construction. Build it around three zones: collaborative areas, private offices or meeting rooms, and quiet focus spaces.
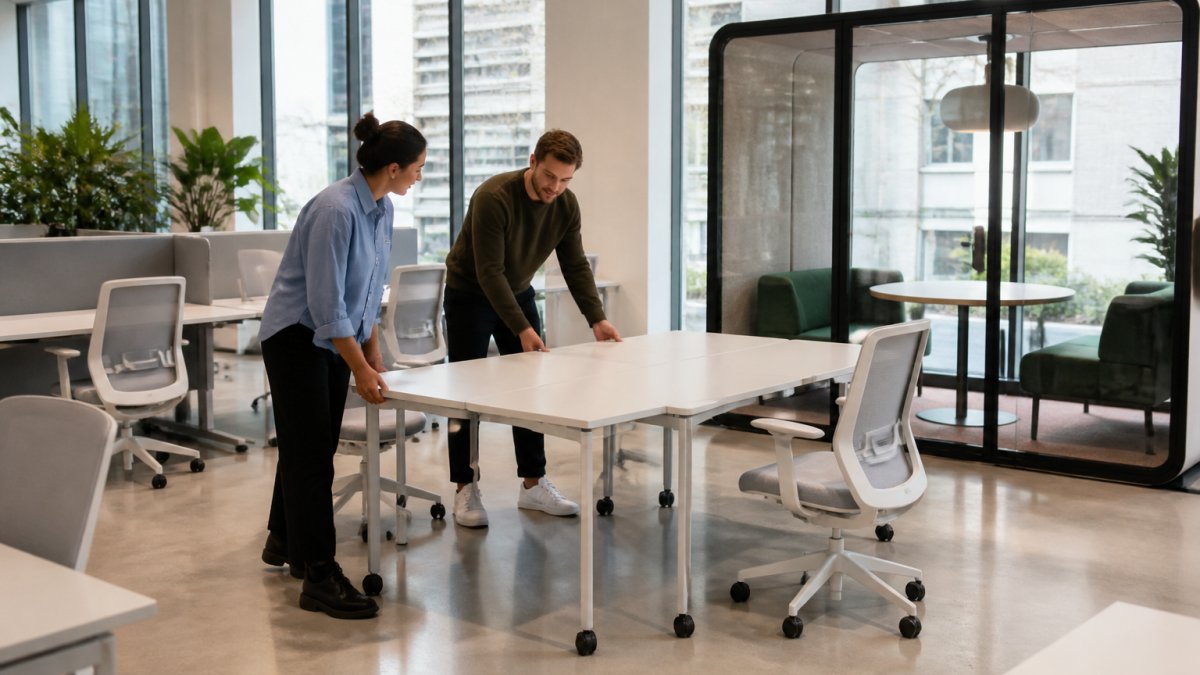
In practice, this means casters on tables, stacking chairs, and meeting rooms sized for four to six people rather than twelve.
Space Planning for Hybrid Work and Small Footprints
Hybrid work changes the math. If half the team is in on any given day, you do not need a desk for everyone, but you do need more meeting and focus space than before. A typical space plan for a hybrid team looks like this:
| Space type | Share of floor area | Purpose |
|---|---|---|
| Assigned and hot desks | Largest block | Individual work |
| Meeting rooms | Medium | Two to eight people |
| Focus rooms and pods | Small but essential | Calls and deep work |
| Lounge and café | Medium | Informal collaboration |
| Storage and support | Small | Files, printers, supplies |
Measure your actual attendance for a month before you commit. The pattern is usually clearer than the assumption.
Office Acoustic Design: Quiet Where It Counts
Office acoustic design is the use of layout, absorbent finishes and enclosed rooms to keep noise away from the people it distracts. Open plans fail on sound, not on space, a hard floor, a bare ceiling and a wall of glass turn a small conversation into everyone’s conversation.
Fix it in this order:
- Zone first. Put calls, collaboration and quiet work in separate areas.
- Add absorption. Acoustic ceiling tiles, soft seating and wall panels reduce echo.
- Enclose the loud rooms. Phone pods and small meeting rooms with proper doors.
A common mistake is buying a dozen phone booths before fixing the ceiling. Absorption is cheaper and it helps everywhere.
Office Renovation Planning: Budget, Codes and Alberta Seasons
Office renovation planning starts with a scope document, a realistic budget and a schedule that respects winter. A commercial renovation services guide walks through how projects are scoped and coordinated.
Commercial fit-outs generally fall into three budget bands, and the band depends more on scope than finishes. A light refresh, paint, flooring, a few movable partitions and furniture, sits at the low end. A mid-range renovation adds new lighting, acoustic ceilings, a meeting room or two and some millwork. A full fit-out includes demolition, new mechanical and electrical work, washroom upgrades and custom joinery, and it is where contingency matters most.
Three cost drivers catch owners out:
- Existing conditions. Old wiring, ductwork and uneven floors surface once walls open. In older commercial buildings, assume part of the budget goes to bringing services up to current standards rather than visible finishes.
- Permits and inspections. Timelines depend on the scope and the authority having jurisdiction. Confirm fees and inspection schedules early rather than discovering them mid-project.
- Seasonal work. Exterior work, deliveries and concrete are weather-dependent here. Interior demolition and framing can run through winter; anything touching the building envelope is better scheduled for warmer months.
Build a contingency into the budget. For a structured approach, see How to Create and Plan a Budget for Your Home Renovation: A Step-by-Step Guide. Surprises are normal; an unbudgeted surprise is what hurts.
Phased Planning for Small and Mid-Sized Businesses
You do not have to renovate the whole floor at once, and most small and mid-sized businesses should not. A phased approach keeps the office operational and spreads cost across budget cycles. A practical sequence looks like this:
- Measure before you plan. Track actual attendance for a month, the pattern is usually clearer than the assumption, and it tells you which zones to fix first.
- Fix the loudest complaint. If noise is the top issue, acoustic absorption and zoning come before furniture. If daylight is the issue, layout changes come first.
- Upgrade the movable layer. Casters, modular tables and stacking chairs deliver flexibility without construction and can be reused in a later phase.
- Renovate one zone at a time. Start with the area that affects the most people, usually the main work floor or the meeting rooms, and keep the rest of the office running.
- Reserve the envelope work for the warm months. Windows, exterior doors and anything touching the building shell should be scheduled when weather allows.
Watch out: phasing only saves money if the phases are planned together. A first phase that blocks a sensible second phase costs more than doing both at once.
Accessibility, Building Codes and Workplace Safety
Commercial renovations generally have to meet the applicable building code and accessibility requirements, which depend on the scope and the building. Confirm the details with the authority having jurisdiction before work starts.
Plan for accessible washrooms, clear widths at doors and corridors, and level thresholds. On safety, coordinate the work so exits stay usable and fire separations are maintained. Watch out: skipping a permit to save time usually costs more later, because the work gets inspected eventually.
Designing for Winter Daylight and Seasonal Comfort
An office has to work in its local climate. Winter daylight is short, so desks pushed against interior walls waste the light that is available. Turning workstations toward the glass costs nothing and changes how the floor feels in January as much as in July.
Heating comfort matters too. Perimeter zones near windows can run cold, and a layout that puts the most-used desks there creates complaints no amount of furniture will fix.
Measuring Whether Your Office Renovation Paid Off
You cannot judge a renovation by how it looks on opening day. Set the measures before work starts, then check them six and twelve months later:
- Space use. How much of the floor is actually in use on a typical Tuesday?
- Employee comfort. A short survey before and after gives you a baseline.
- Noise complaints. Count them. Fewer is the goal.
If the numbers do not move, the problem is usually the layout, not the finishes. That is a much cheaper conversation than a second renovation.
Booking a Commercial Interior Design Consultation
A consultation turns a wish list into a scope.
Watch out: a quote built on a five-minute walkthrough will change. Ask for a scope document that lists assumptions and exclusions so you can compare like with like.
Mario Laflamme Contracting & Renovation Ltd offers commercial renovations and projects with professional project management for commercial spaces. For current availability and details, request a free consultation.
Frequently Asked Questions
What are the latest trends in commercial office interior design?
Three stand out in 2026: flexible, reconfigurable layouts with furniture on casters and regroupable tables; welcoming shared spaces with lounge seating, warm materials and café-style gathering areas; and deliberate acoustic design paired with zoning so open floors still support focus work. The common thread is adaptability: layouts that shift from all-hands meetings to quiet work without a renovation.
How can a commercial office reduce noise without walling everything off?
Office acoustic design works in layers. Zone the floor so collaboration areas sit away from focus spaces and private offices, add acoustic ceiling panels and soft flooring in high-traffic zones, and use office pods or enclosed meeting rooms for calls. Furniture selection matters too: upholstered seating and fabric-wrapped partitions absorb sound. The goal is acoustic comfort across the whole space, not silencing it, so conversations stay possible without carrying across the floor.
What should businesses consider before renovating an office?
Start with office renovation planning: current headcount plus realistic growth, how much of the team works hybrid, and which teams need adjacency. Then confirm what the building allows, since accessibility requirements and building codes shape layout and door widths. Check the current requirements with the authority having jurisdiction.
In this climate, schedule exterior work and any work affecting heating and ventilation around the seasons. Finally, set a contingency for surprises behind walls, which is why a site walk-through before quoting matters more than a fast number.
How do you make a small office feel more spacious?
Light colors, natural light and fewer full-height partitions do most of the work. A flexible office layout helps too: mobile pedestals instead of fixed credenzas, tables that fold or nest, and meeting rooms with glass fronts so sightlines run deeper. Space planning can reclaim floor area by moving storage to vertical walls and grouping collaboration areas at the center. Statement pieces should earn their footprint rather than fill it.
Your office is either helping your team work or getting in their way. If you are ready to find out which, get started with Mario Laflamme Contracting & Renovation Ltd and book a free consultation to scope your commercial renovation.


Last Updated: November 4, 2026
Quick Summary
Cold-climate siding maintenance means washing panels annually, checking and renewing caulking, clearing…
Last Updated: November 3, 2026
Quick Summary
Low-flow toilets, faucets and showerheads are the bathroom upgrades that save the most water, cutting…