
Commercial Renovation Services: A Complete Guide
Table of Contents
- What Commercial Renovation Services Include
- Understanding Commercial Building Permits
- Office Renovation Planning Tips for Business Continuity
- Cost of Commercial Renovation Per Square Foot: Budget Expectations
- Phased Renovation Strategies for Active Commercial Spaces
- Sustainable and Energy-Efficient Commercial Upgrades
- Choosing the Right Commercial Renovation Partner
- Conclusion
Last Updated: August 26, 2026
What Commercial Renovation Services Include
Commercial renovation services encompass construction and design work tailored to businesses, retail spaces, offices, and industrial facilities. They involve structural modifications, system upgrades, and comprehensive project management to transform a commercial space into a functional, compliant, and profitable asset.
At Mario Laflamme Contracting & Renovation Ltd, we understand that commercial renovation services require precision, minimal operational disruption, and adherence to strict building codes. A typical package includes site assessment and planning, demolition and debris removal, structural modifications, mechanical and electrical system upgrades, flooring and wall finishes, and final inspections to ensure code compliance.
The scope varies by business type. Office buildouts focus on functional workspaces with proper lighting, ergonomic layouts, and technology integration. Retail renovations emphasize customer flow, visual appeal, and accessibility compliance. Restaurant renovations require specialized attention to kitchen equipment, ventilation systems, and health code requirements. Warehouse upgrades often involve heavy structural work, loading dock modifications, and industrial-grade flooring.
A critical element many business owners overlook is the phasing strategy. Unlike residential renovations, commercial renovation services must account for ongoing business operations. This means coordinating work schedules, managing noise and dust, maintaining access for employees and customers, and planning around peak business hours.
Request a detailed scope document from any contractor before signing. It should specify exactly what’s included, what’s excluded, and how the work will be phased to keep your business running.
Understanding Commercial Building Permits
Navigating building permits is one of the most misunderstood aspects of commercial renovation services. Permits protect your investment, ensure your space meets safety standards, and provide legal protection if disputes arise later.
In most jurisdictions, any structural modification, electrical work, plumbing upgrades, or HVAC system changes requires a permit. For commercial renovation services, nearly every substantial project will need permits. The process typically involves submitting detailed plans, paying permit fees, and scheduling inspections at various stages of construction.
Permit approval timelines vary. Simple permits might be approved within days, while complex commercial renovation services involving structural changes can take weeks or months. Experienced contractors build permit timelines into project schedules from the start. Rushing this process or attempting to work without proper permits creates serious liability, your insurance may not cover unpermitted work, and you could face fines or forced remediation.
Professional contractors factor permit costs and inspections into their estimates upfront, so you won’t face unexpected charges mid-project. They also handle the administrative burden, saving you time and reducing the risk of delays.
Working without proper permits for commercial renovation services can result in fines, forced removal of work, insurance claim denial, and difficulty selling or refinancing your property. Always verify that your contractor is pulling the required permits.
Office Renovation Planning Tips for Business Continuity
Office renovation planning requires a fundamentally different mindset than residential projects. Your office is where your team generates revenue and serves clients. Every hour of downtime has a real cost.
The first step is defining project phases. Rather than a single renovation window, break the work into stages that allow your business to continue operating. For example, renovate one floor or section at a time, ensuring other areas remain functional. This phased approach prevents the scenario where your entire office is unusable for weeks.
Establish clear protocols with your contractor before work begins: site access, noise restrictions, parking arrangements, emergency procedures, and working hours. Most office renovation services should occur outside business hours or during lunch breaks. Document these agreements in writing so both parties have clear expectations.
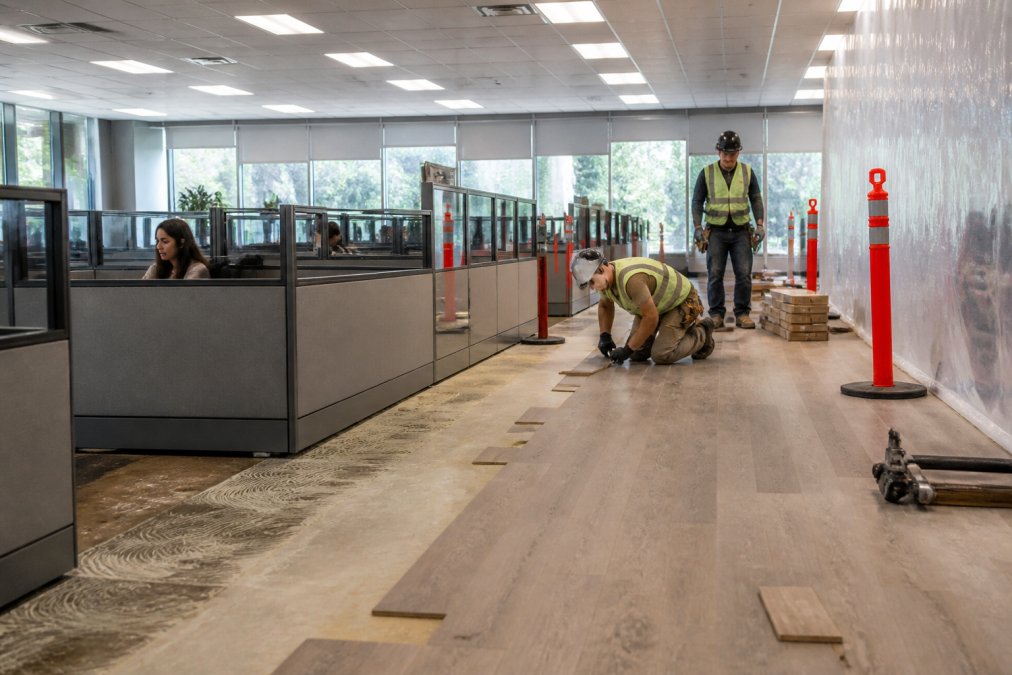
Technology integration is critical. Modern office renovation services often involve rewiring for network infrastructure, installing new electrical outlets, and upgrading HVAC systems. Plan these upgrades alongside aesthetic renovations to avoid costly rework. Work with your IT team to ensure network requirements are met during renovation.
A well-planned renovation that minimizes disruption boosts morale and signals investment in the workspace. Transparent communication and a clear timeline are essential for successful commercial renovation services.
The best office renovations are planned around your business operations, not the other way around. Phase the work, communicate clearly with your contractor, and maintain continuity wherever possible.
Cost of Commercial Renovation Per Square Foot: Budget Expectations
Understanding the cost structure of commercial renovation services is essential for realistic budgeting. However, costs vary dramatically based on scope, existing conditions, and local factors.
Several variables influence pricing. The condition of existing systems significantly impacts cost. A space with outdated electrical, plumbing, and HVAC systems will cost more than one with modern infrastructure. Structural modifications are more expensive than cosmetic updates. Building envelope work typically costs more than interior finishes.
For accurate pricing, you need a detailed site assessment and scope document. Reputable contractors always conduct an in-person evaluation before providing an estimate. They examine existing systems, identify potential complications, and account for local code requirements.
Budget planning should include contingency funds of 10-15% of total project cost, set aside for unexpected issues. Common surprises include hidden structural damage, outdated wiring requiring complete replacement, or asbestos-containing materials requiring specialized removal.
Timing also affects cost. Commercial renovation services scheduled during slower business seasons might be less expensive than peak periods, when contractors are fully booked.
Get multiple detailed quotes from different contractors. Compare scope, materials, timeline, and warranty terms, not just total price. The lowest bid isn’t always the best value.
Phased Renovation Strategies for Active Commercial Spaces
Phased renovation strategies are critical for active commercial spaces. For offices with employees, retail stores with customers, or restaurants serving diners, maintaining some level of normal operations during commercial renovation services is essential.
The most common approach divides the space into zones. In a multi-floor office, renovate one floor at a time, ensuring others remain operational. In retail, section off the renovation area, keeping the rest open. This zone-based approach requires careful planning but reduces revenue loss.
Another strategy is time-based work windows. Some commercial renovation services can be scheduled during off-hours, evenings, weekends, or overnight work. This works well for retail stores, restaurants, and service businesses where daytime operations are critical. The trade-off is contractors may charge a premium for after-hours work, and projects take longer.
Sequential phasing works for certain projects. In a restaurant renovation, upgrade the kitchen first while keeping the dining room operational, then renovate the dining area during a planned closure. This keeps revenue flowing during at least part of the project.
The key to success is coordination with your contractor and clear communication with employees and customers. Your team needs to understand how the renovation will unfold and what to expect.
Phased renovation strategies require upfront planning but allow your business to continue operating during commercial renovation services. Work with your contractor to develop a phasing plan that minimizes revenue loss and operational disruption.
Sustainable and Energy-Efficient Commercial Upgrades
Sustainable commercial renovation services are increasingly a smart business decision. Energy-efficient upgrades reduce operating costs, improve employee comfort, and enhance property value.
Common improvements include LED lighting systems, high-performance HVAC equipment, improved insulation, and modern windows. LED lighting reduces energy consumption by 50-75% compared to traditional fluorescent systems. Modern HVAC systems with programmable controls optimize heating and cooling based on occupancy.
Building envelope improvements, sealing air leaks, upgrading insulation, installing new windows, address major sources of energy loss. These improvements also enhance employee comfort by eliminating drafts and maintaining consistent temperatures. While upfront costs are higher, energy savings accumulate year after year.
Water efficiency is another component. Low-flow fixtures, efficient irrigation systems, and water-recycling technologies reduce consumption and lower utility bills. For businesses with significant water usage, these upgrades deliver measurable savings.
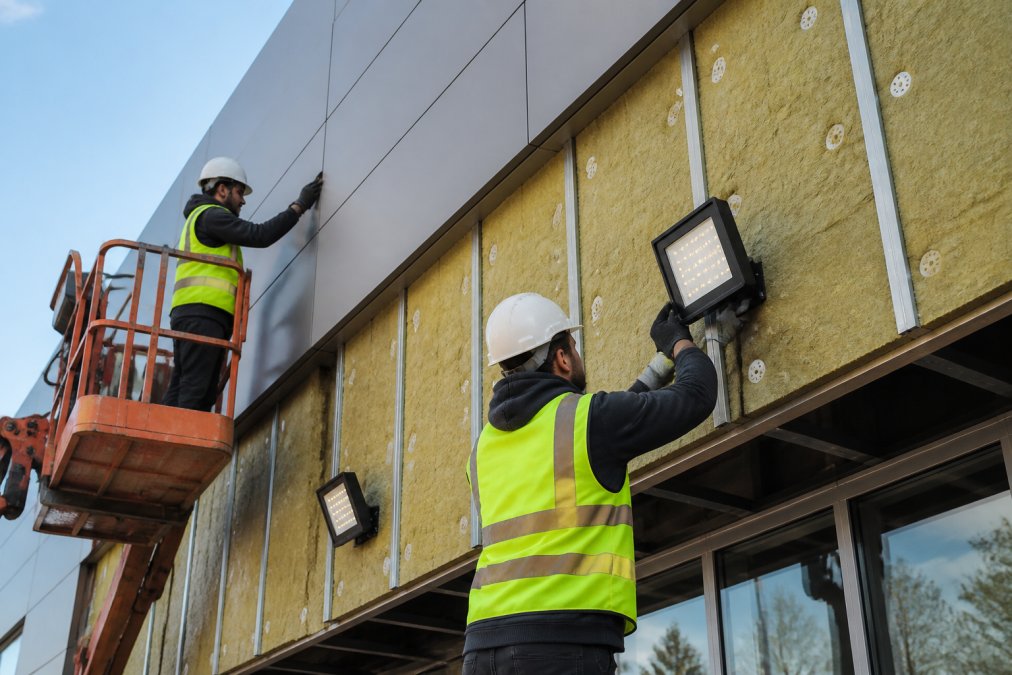
Many jurisdictions offer incentives for sustainable commercial renovation services. Tax credits, rebates, and grants can offset investment costs. Research available programs in your area before planning your renovation.
Sustainable commercial renovation services often qualify for better insurance rates, attract environmentally conscious tenants or customers, and position your business as responsible. These benefits complement direct cost savings from reduced energy consumption.
Choosing the Right Commercial Renovation Partner
Selecting the right contractor is one of the most important decisions you’ll make. The wrong choice results in cost overruns, timeline delays, poor quality work, and operational disruptions. The right choice delivers on time, on budget, and to specification.
Start by verifying credentials. Your contractor should be licensed, insured, and bonded. Ask for proof of current insurance coverage and verify their contractor’s license with local authorities. A contractor who hesitates to provide this documentation is a red flag.
Experience with commercial renovation services specifically matters. Residential contractors may lack expertise for commercial projects. They might be unfamiliar with commercial building codes, inexperienced with complex multi-trade coordination, or unaccustomed to scheduling demands of active business environments. Ask potential contractors about experience with similar projects.
Request contact information for recent commercial renovation services projects and actually call those references. Ask specific questions: Did the project stay on budget? Was the timeline met? How was communication? Would you hire them again?
Request detailed written estimates specifying scope, materials, timeline, warranty terms, and payment schedule. Vague estimates create opportunities for misunderstandings. A professional contractor will provide comprehensive documentation.
Communication style matters significantly. During initial consultation, pay attention to how the contractor listens, asks questions, and explains their process. Do they understand your business needs and constraints? Are they responsive? You need someone who communicates clearly and respects your business.
Interview at least three contractors before deciding. Compare pricing, experience, communication, timeline, warranty, and your gut feeling about working with them. The cheapest option often becomes the most expensive when problems arise.
Choosing the right commercial renovation services partner requires diligence, but the investment pays dividends. Mario Laflamme Contracting & Renovation Ltd brings comprehensive expertise in interior and exterior commercial renovations, professional project management for complex builds, and a commitment to quality that protects your investment. With experience in office buildouts, retail renovations, and specialized commercial projects, we understand the unique demands of keeping your business operational during construction. Contact us for a free consultation to discuss your commercial renovation needs and discover how we can transform your space while maintaining your business continuity.
| Service Type | Timeline | Best For | Key Consideration |
|---|---|---|---|
| Office Buildout | 8-16 weeks | New office spaces, major reconfiguration | Minimal operational disruption |
| Retail Renovation | 4-12 weeks | Store updates, layout changes | Customer access during work |
| Restaurant Renovation | 6-14 weeks | Kitchen upgrades, dining updates | Health code compliance critical |
| Warehouse Development | 10-20 weeks | Industrial upgrades, structural work | Heavy equipment coordination |
| Building Envelope Work | 6-16 weeks | Exterior, roofing, siding | Weather-dependent scheduling |
External sources for further reading:
For information on building permit requirements and commercial construction standards, consult Alberta Building Code regulations and your local municipal building department. Many businesses also benefit from reviewing energy efficiency incentive programs through Natural Resources Canada to identify potential rebates for sustainable upgrades. For workplace safety during renovation projects, Alberta Occupational Health and Safety requirements provide comprehensive guidelines for managing active work environments.
=== FAQ ANSWERS (audit these too, same rules) ===
[1] Q: Do I need a building permit for commercial renovations?
A: Yes. Commercial renovation projects in most municipalities require building permits to ensure compliance with local building codes and safety standards. The specific permit requirements depend on your project scope, interior fit-outs, structural changes, HVAC upgrades, and electrical work typically all require approval. Your contractor should handle permit applications and inspections as part of the project management process. Skipping permits can result in fines, failed inspections, and difficulty selling or refinancing the property later.
[2] Q: What factors affect the cost of commercial renovation per square foot?
A: Commercial renovation costs per square foot vary widely based on project type, finishes selected, structural requirements, and local labor rates. Office buildouts, retail fit-outs, and restaurant renovations each have different cost profiles. Mechanical and electrical upgrades, flooring choices, and whether you’re working around existing systems all influence the final price. A detailed site assessment by your contractor helps establish realistic budget expectations. Request a comprehensive estimate that breaks down labor, materials, permits, and contingency reserves.
[3] Q: How long does a typical commercial renovation project take?
A: Timeline depends heavily on project scope and complexity. A straightforward office renovation might take 4-8 weeks, while a full restaurant buildout or warehouse upgrade can extend 3-6 months or longer. Permit approval, material lead times, and unforeseen issues like structural repairs or code compliance work can add weeks. Experienced contractors build in contingency time and communicate realistic schedules upfront. Phased approaches allow you to keep portions of your business operational during construction, which may extend the overall timeline but minimizes downtime.
[4] Q: What should I look for when choosing a commercial renovation contractor?
A: Verify that your contractor holds proper licensing, insurance, and bonding. Ask for references from similar projects completed locally and check their experience with your specific project type, office, retail, restaurant, or warehouse work each requires specialized knowledge. Confirm they understand local building codes and permit requirements. A reputable contractor provides detailed written estimates, transparent communication, and a clear project timeline. They should also offer a warranty on workmanship and have a process for managing change orders and unexpected costs.
Frequently Asked Questions
Q: Do I need a building permit for commercial renovations?
A: Yes. Commercial renovation projects in most municipalities require building permits to ensure compliance with local building codes and safety standards. The specific permit requirements depend on your project scope, interior fit-outs, structural changes, HVAC upgrades, and electrical work typically all require approval.
Your contractor should handle permit applications and inspections as part of the project management process. Skipping permits can result in fines, failed inspections, and difficulty selling or refinancing the property later.
Q: What factors affect the cost of commercial renovation per square foot?
A: Commercial renovation costs per square foot vary widely based on project type, finishes selected, structural requirements, and local labor rates. Office buildouts, retail fit-outs, and restaurant renovations each have different cost profiles. Mechanical and electrical upgrades, flooring choices, and whether you're working around existing systems all influence the final price.
A detailed site assessment by your contractor helps establish realistic budget expectations. Request a comprehensive estimate that breaks down labor, materials, permits, and contingency reserves.
Q: How long does a typical commercial renovation project take?
A: Timeline depends heavily on project scope and complexity. A straightforward office renovation might take 4-8 weeks, while a full restaurant buildout or warehouse upgrade can extend 3-6 months or longer. Permit approval, material lead times, and unforeseen issues like structural repairs or code compliance work can add weeks.
Experienced contractors build in contingency time and communicate realistic schedules upfront. Phased approaches allow you to keep portions of your business operational during construction, which may extend the overall timeline but minimizes downtime.
Q: What should I look for when choosing a commercial renovation contractor?
A: Verify that your contractor holds proper licensing, insurance, and bonding. Ask for references from similar projects completed locally and check their experience with your specific project type, office, retail, restaurant, or warehouse work each requires specialized knowledge. Confirm they understand local building codes and permit requirements.
A reputable contractor provides detailed written estimates, transparent communication, and a clear project timeline. They should also offer a warranty on workmanship and have a process for managing change orders and unexpected costs.
This article was written using GrandRanker
Table of Contents
Diagnose Your Basement Moisture Before InsulatingIdentifying water intrusion sourcesMeasuring moisture levelsBest Insulation for…

Table of Contents
1. Optimize Your Small Kitchen Layout Ideas for Better FlowGalley Layouts for Narrow SpacesL-Shaped ConfigurationsSingle-Wall…