
How to Check Basement Ceiling Height for a Permit
Last Updated: November 1, 2026
Quick Summary
Basement ceiling height is the clear distance from the finished floor to the lowest point of the finished ceiling, and permit reviewers check this figure rather than the rough height. The minimum depends on room type and the code edition your municipality enforces, so confirm the exact number with your local building authority before finalizing drawings.
- Measure from the finished floor to the finished ceiling, not the bare concrete or joists.
- Record the lowest reading in each room, since that is the number reviewers check.
- Treat beams, ducts and pipes that drop lower as your limiting height.
- Ask your municipality which code edition and local amendments apply to ceiling height.
- Confirm stair headroom and bulkhead clearance separately from the main ceiling height.
Table of Contents
- Why Basement Ceiling Height Matters for a Permit
- Minimum Basement Ceiling Height Under the National Building Code of Canada
- How to Measure Basement Ceiling Height
- Basement Bulkhead Clearance Requirements
- Basement Renovation Permit Requirements and Submission Checklist
- Low Basement Ceiling Renovation Ideas and Their Code Implications
- Booking Your Basement Assessment With Mario Laflamme Contracting & Renovation Ltd
- Frequently Asked Questions
Why Basement Ceiling Height Matters for a Permit
Basement ceiling height is one of the first things a building inspector checks when you finish a basement. A ceiling that is too low can stop a room from counting as habitable space, and that can change what you are allowed to build. Learn how to finish a basement with low ceilings for a deeper walkthrough of your options.
Basement ceiling height is the clear distance from the finished floor to the lowest point of the finished ceiling. Permit reviewers look at this number, not the height of the raw concrete or joists above it.
The height rule matters because it decides whether a space can be used for living. Bedrooms, family rooms and basement apartments all have minimum heights to meet.
Before you apply, check these points:
- Measure the finished height, not the rough height
- Note any beams, ducts or pipes that drop lower
- Confirm which rules apply to your intended use
- Ask your municipality which code edition it follows
Getting these details right early keeps your application moving and avoids redesigns later.
Minimum Basement Ceiling Height Under the National Building Code of Canada
The National Building Code of Canada (NBC) is the model code published by the National Research Council of Canada (NRC). It is not law on its own. Each province and territory adopts an edition of the NBC, often with amendments, and municipalities then enforce the adopted code through their building departments. Confirm which edition applies in your area with your local building authority.
The baseline figure
Habitable rooms in residential occupancies are subject to a minimum finished ceiling height set by the applicable code edition.
Minimum heights differ by room type, including habitable rooms, service spaces, hallways, stairs and storage or mechanical rooms. Confirm the requirement for each space against the edition your municipality enforces.
Provincial adoptions and municipal amendments vary, and the edition in force in your area may differ from the edition you find online.
Why the edition matters
The NBC is updated on a multi-year cycle, and provinces adopt editions on their own timelines. A municipality may still be enforcing an older edition while a newer one has been published. Before you design to a number, ask your building department two questions: which edition of the code they enforce, and whether they have local amendments that change ceiling height or habitable-space definitions.
A figure copied from a blog, a forum, or a code summary may reflect a different edition or a different province. Confirm the number with your authority having jurisdiction (AHJ) before you finalize drawings.
Where to read the source
The official NBC text is available through the NRC: National Research Council of Canada, National Building Code of Canada. Provincial building codes and municipal bylaws are published by the respective province or municipality. Read the actual provision for the room type you are building, not a summary.
The habitable-space distinction
The height rule is really a habitable-space rule. A finished room that meets the height minimum can be counted as habitable floor area; a room that falls short generally cannot, and that affects bedroom counts, secondary-suite eligibility, and how the space is described on permit drawings. That is why the same basement can be permitted as storage at one height and rejected as a bedroom at another.
What to confirm before you apply
- The code edition your municipality enforces
- Any local amendment to the habitable-room height
- The room-type classification your project will be reviewed under
- Whether existing nonconforming height is treated differently from new construction (see the section on low-ceiling remedies)
Getting these four answers before design saves the redesign that follows a rejected permit.
How to Measure Basement Ceiling Height
Measuring is simple, but small errors can cause problems at inspection. Use a steel tape measure and take readings in several spots.
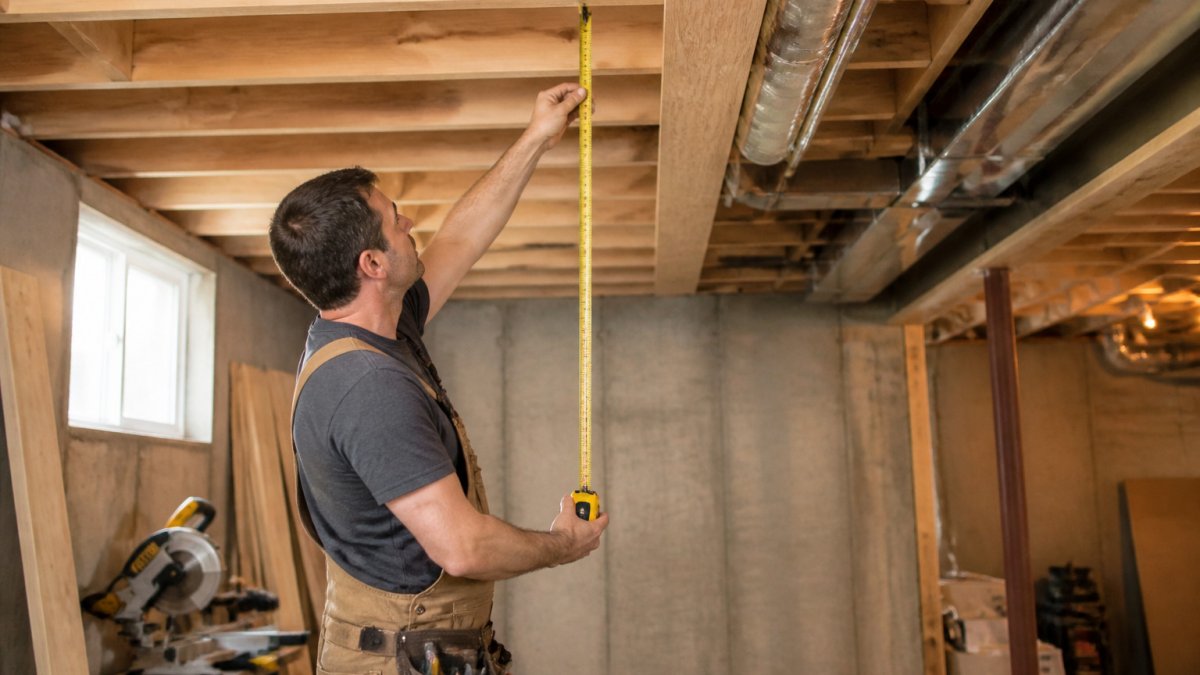
- Clear the floor so nothing blocks the tape
- Measure from the finished floor surface up to the underside of the finished ceiling
- Repeat at several points across the room
- Record the lowest reading, since that is the number that counts
- Note the location of any low point on your plan
Measure after the subfloor and drywall plans are settled. If you measure the bare concrete, your numbers will be off once the finishes go in.
Measuring Under Beams, Ducts and Pipes
Beams, ducts and pipes often drop below the main ceiling line. Finish a basement with obstructions to see how to plan around them. Many homeowners forget these when they check their numbers.
- Measure the clearance under each beam or duct separately
- Treat the lowest obstruction as your limiting height
- Ask whether the obstruction runs along a walkway or a wall
- Consider rerouting ducts if a single low point blocks your plan
Watch out: a duct that passes under a main beam can drop the usable height in one spot. Inspectors will check that spot, so measure it directly.
Basement Bulkhead Clearance Requirements
A bulkhead is the enclosure around basement stairs. Stair headroom and bulkhead clearance follow their own rules, separate from the main ceiling height.
Check these points when planning your stair:
- Headroom is measured straight up from the stair nosing line
- The bulkhead or soffit above the stair must clear the minimum height
- Low doorways and beams near the stair can reduce headroom
- Local rules may differ from the national code
Plan the stair early in the design. Moving a bulkhead later is costly. Confirm the exact figures with your municipality before you finalize the layout.
Basement Renovation Permit Requirements and Submission Checklist
Most basement finishing projects need a building permit, but the trigger is not the same everywhere. A practical decision tree helps you decide before you call the building department.
When a permit is typically required
A building permit is generally required when you:
- Create or finish habitable space (bedroom, family room, living area)
- Add or relocate a bedroom, bathroom, or kitchen
- Build a secondary suite or basement apartment
- Alter structural elements (beams, columns, load-bearing walls, floor openings)
Cosmetic work such as paint, flooring, or replacing fixtures in kind usually does not need a permit, but confirm with your municipality because the line varies.
What the drawings must show about ceiling height
Ceiling height is not just a note on the plan; it is a dimension the reviewer checks against the code. Your drawings should show:
- Finished floor to finished ceiling dimension for each room
- The lowest obstruction in each room (beam, duct, pipe, bulkhead) with its clearance
- Stair headroom measured from the nosing line
- Room labels that match the intended use (bedroom, storage, mechanical)
If a room is intended as habitable space, the drawing should make the height case clearly. Reviewers should not have to infer it.
Submission checklist
Use this as a starting point; your municipality may require more.
- Site plan showing the property and building footprint
- Floor plan with room labels and dimensions
- Ceiling height notes for every room, including the lowest point
- Locations and clearances of beams, ducts, pipes, and bulkheads
The inspection sequence
A typical basement finishing permit involves several inspections, and ceiling height is checked at the framing and insulation stages before finishes hide the structure. Expect:
- Framing inspection, studs, beams, and bulkheads in place, ceiling height measurable
- Rough-in inspections, plumbing, electrical, and HVAC before drywall
- Insulation and vapor barrier inspection
- Final inspection, finished floor and ceiling in place, height confirmed as built
If your finished height depends on a recessed ceiling or a rerouted duct, the framing inspection is where that decision is verified. A change made after drywall is expensive.
When to call the building department
Call before you design, not after. Ask three questions: does my project need a permit, which drawings do you require, and which code edition and local amendments apply to ceiling height. The answers shape the design and the budget.
Keep a written record of the answers you receive from the building department, including the name of the person you spoke with and the date. If a question comes up at inspection, that record is useful.
The table below lists the drawing and submission items a reviewer checks, with what each one needs to show.
| Item | What it must show | Note |
|---|---|---|
| Ceiling height | Finished floor to finished ceiling for each room | Record the lowest point |
| Obstructions | Beams, ducts, pipes and bulkheads with clearance | Lowest obstruction is the limit |
| Stair headroom | Measured from the stair nosing line | Check bulkhead clearance |
| Room labels | Intended use such as bedroom or storage | Must match the design |
| Egress windows | Location and size for any bedroom | Required for bedrooms |
| Inspection stages | Framing, rough-in, insulation and final | Height is verified at framing |
Low Basement Ceiling Renovation Ideas and Their Code Implications
Many older homes have basements that sit below the height rules. You still have options, but each one carries code implications.
Common ideas include:
- Lowering the floor slightly, which can require excavation and engineering review
- Using a recessed or flush ceiling to free up clearance in key areas
- Routing ducts and pipes along the perimeter instead of across the middle
- Keeping the low area for storage, laundry or a mechanical room
Each choice affects structure, cost and inspection. Ask your contractor and your municipality before you commit to a plan.
Booking Your Basement Assessment With Mario Laflamme Contracting & Renovation Ltd
Checking ceiling height is the first step in a successful basement permit. If you are unsure whether your numbers meet the rules, an on-site review can answer that quickly.
Our team can walk through your basement, measure the key points and explain what the permit will require. Contact Mario Laflamme Contracting & Renovation Ltd to request a free consultation and get clear next steps for your project.
Frequently Asked Questions
Can you finish a basement if the ceiling is low?
Often yes, but it depends on the height you can achieve and the rules that apply to your home. A low ceiling may still be finishable if the habitable space meets the minimum height set by the National Building Code of Canada as adopted by your province or municipality, and if obstructions like beams and ducts are dealt with in the layout. Before you commit to a design, have the actual clearances measured to the finished ceiling and confirm them with your local building department.
A renovation assessment can identify which options fit your house.
Does ceiling height affect basement bedroom or living-space requirements?
Yes. Habitable rooms such as bedrooms and living areas are subject to a minimum ceiling height, and the required figure is set by the applicable code edition and applied through your provincial or municipal rules. Measure the finished ceiling height, not just the current one, because drywall and finished flooring change the result. Confirm the requirement for your specific room with your permit office before planning furniture or bedroom layouts.
Do bulkheads or ducts affect required basement ceiling clearance?
They can. Beams, ducts, pipes and bulkheads may reduce the clearance in part of a room, and building codes generally measure the clear height beneath these obstructions. Many renovators box in ducts or lower them to a different route to keep the main living area compliant. Stair headroom and bulkhead clearance have their own minimums, so an obstruction at the top of the stairs can affect the permit even if the rest of the basement is fine. Plan these elements early in the design.
Can you get a permit if your basement ceiling is below the required height?
A permit may not be granted for a habitable space that falls short of the minimum height in the applicable code, so a low ceiling may require a different design. Options include using the space for non-habitable purposes, lowering the floor where possible, or modifying the layout to reduce obstructions. Your local building department can explain how the code applies to your property. Submitting drawings that show accurate measurements at the start helps avoid delays and redesign costs.

Last Updated: November 4, 2026
Quick Summary
Cold-climate siding maintenance means washing panels annually, checking and renewing caulking, clearing…

Last Updated: November 3, 2026
Quick Summary
Low-flow toilets, faucets and showerheads are the bathroom upgrades that save the most water, cutting…