
How to Understand Custom Home Construction Timelines in Alberta
Last Updated: October 31, 2026
Quick Summary
Custom home timelines in Alberta usually run longer than homeowners expect, once planning, permits, and site work are counted. Timelines depend on design changes, permit review, and season, so treat any single duration as an estimate and plan buffers for each major phase.
- Late design changes are the most common cause of schedule slips, so lock plans before permits are submitted.
- Permits and approvals run on their own clock, separate from the builder’s schedule.
- A weathertight envelope is the most schedule-sensitive milestone, since everything after it is protected from weather.
- Add a few weeks of contingency to each major phase to absorb delays.
- Ask your builder how they handle cold-weather work and how weather days are tracked.
Table of Contents
- How Long a Custom Home Takes to Build in Alberta
- Custom Home Construction Stages From Planning to Move-In
- How Alberta Weather and Seasons Shape the Schedule
- Common Causes of Home Construction Delays and How to Buffer Them
- Custom Home Building Checklist for Tracking Your Timeline
- Booking Your Free Consultation to Plan Your Build Schedule
- Frequently Asked Questions
Building a custom home in Alberta sounds exciting until the first contractor says “about 12 months” and the second says “closer to 18.” Both can be right. Custom home timelines depend on your design, your permits, the season you start, and how quickly decisions get made. This guide walks you through each stage so you can plan realistic custom home timelines instead of guessing.
How Long a Custom Home Takes to Build in Alberta
The honest answer is that a custom home usually takes longer than most homeowners expect, once you count everything before the first shovel goes in. Timelines are only estimates, so treat any single duration as a starting point.
Think of the full timeline as three blocks:
- Before construction: design, budget, and approvals
- Construction itself: framing through finishing
- Final steps: inspections, completion, and move-in
Your project will likely run longer than the sum of its best-case phases. Plan for that from day one.
Custom Home Construction Stages From Planning to Move-In
Most builds follow the same general order. Knowing the sequence helps you spot where time can stall.
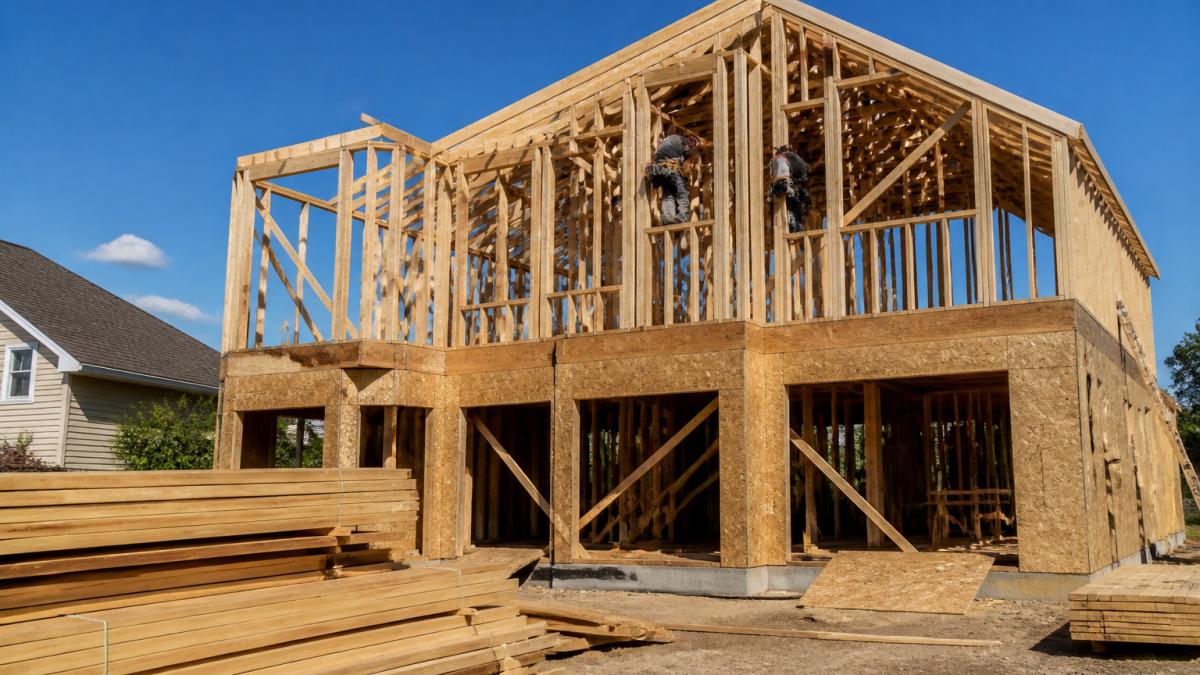
- Pre-construction planning and design
- Permits, approvals, and site preparation
- Foundation, framing, and rough-ins
- Exterior envelope, interior finishes, and final inspections
- Completion and move-in
Pre-Construction Planning and Design
Planning is where most timelines get decided. Changes made on paper cost little. Changes made after framing can stop work for weeks.
Work through these before you sign a build contract:
- Confirm your budget and how you will finance the build
- Finish architectural plans and make your final selections early
- Settle the lot, its survey, and any site conditions that affect design
Watch out: Late design changes are the most common cause of schedule slips. Lock your plans before permits are submitted.
Permits, Approvals, and Site Preparation
Permits and approvals often run on their own clock, separate from the builder’s schedule. Municipal review times vary with workload and how complete the submission is. Ask your builder how they handle the application and what turnaround they expect.
Site preparation follows approval. This is when the lot is cleared, graded, and prepared for excavation. Utility connections and site servicing also happen here, so confirm early what services your lot needs.
Foundation, Framing, and Rough-Ins
Once the site is ready, the foundation goes in, then framing begins. Rough-ins for mechanical, electrical, and plumbing systems follow before walls are closed up. Inspections happen at several points during this stage, and each one must pass before the next trade can move in.
Coordination matters here. Trades need to arrive in the right order, so a delay with one crew can ripple through the whole schedule.
The build follows a set sequence, and each stage has its own milestones and checkpoints worth tracking.
| Stage | What happens | Timing note |
|---|---|---|
| Pre-construction planning | Budget, final plans and selections | Lock plans before permits |
| Permits and site prep | Approvals, clearing and grading | Municipal review varies |
| Foundation and framing | Foundation, framing and rough-ins | Each inspection must pass |
| Exterior and finishes | Envelope, interior finishes, final inspections | Weather-sensitive exterior work |
| Completion and move-in | Final inspections and move-in | Final stage of the build |
How Alberta Weather and Seasons Shape the Schedule
Climate affects a custom build here more than in milder regions, and it affects different phases in different ways. The useful way to plan is phase by phase, because the constraint is rarely ‘winter is bad’, it is specific work that cannot proceed below certain temperatures or when the site is saturated.
How cold and snow hit each phase
- Excavation and site work, frozen ground is harder to dig and can require different equipment or thawing, and snow cover makes staking and grade verification slower. Access for heavy equipment can also be limited after a heavy snowfall.
- Concrete and foundation work, concrete needs adequate curing temperatures. Cold-weather concrete work can require added protection and can be paused by extreme cold.
- Framing and exterior envelope, framing can continue in cold, but roofing, siding, and sealing are weather-sensitive. Wind, snow, and ice can shut down exterior work for days at a time, and a building that is not yet weathertight is exposed to every storm.
- Interior rough-ins and finishing, once the building is closed in and heated, interior work is far less weather-dependent. This is why getting the envelope sealed before the worst of winter matters so much.
- Landscaping and final grade, often deferred to the following season if completion lands in winter, which affects the move-in experience even when the house itself is finished.
Spring and fall are the swing seasons
Spring thaw and heavy rain can make sites soft and inaccessible, and they can delay excavation and foundation work even when temperatures are mild. Fall is a race to get the envelope closed before the cold sets in. Builders who plan around these windows schedule foundation and exterior work to land in the more reliable months whenever the start date allows.
The single most schedule-sensitive milestone is a weathertight envelope. Everything after it is largely protected from the weather; everything before it is exposed.
What good weather planning looks like
A schedule that accounts for climate will usually target site work and foundation for late spring through early fall when the start date is flexible, and carry explicit weather buffer days in the foundation and exterior phases.
Ask your builder how they handle cold-weather work, what their cutoff is for exterior work, and how weather days are tracked against the schedule.
Common Causes of Home Construction Delays and How to Buffer Them
Delays are normal, but some are more predictable than others. The most common causes include:
- Design changes after plans are approved
- Permit review taking longer than expected
- Material shortages or late deliveries
- Weather that stops exterior or site work
- Trade crews booked on other jobs
To protect your timeline, build in buffers. Add a few weeks of contingency to each major phase, and agree on a process for approving changes before they happen. Ask your builder how they communicate schedule updates so you hear about slips early.
Watch out: Verify your builder’s insurance and licensing before you start. A contractor with a gap in coverage can stall a project fast if something goes wrong on site. Our guide shows how to verify contractor insurance before you hire.
Custom Home Building Checklist for Tracking Your Timeline
Use this checklist to track progress and catch problems early:
- Budget and financing confirmed
- Final architectural plans approved
- Selections completed and ordered
- Permits submitted and approved
- Site preparation and servicing complete
- Foundation poured and inspected
- Framing and rough-ins inspected
- Exterior envelope weathertight
- Interior finishes complete
- Final inspections passed
- Move-in ready
Review this list with your builder at each milestone. Compare actual dates to the planned schedule, and address gaps right away.
Booking Your Free Consultation to Plan Your Build Schedule
Every custom home timeline is different, and the best way to set a realistic schedule is to talk it through with a builder who knows the local process. Before you book, review the questions to ask before signing a custom home contract. Mario Laflamme Contracting & Renovation Ltd offers a free consultation to review your plans. You can learn more about the custom home service. For a closer look at each stage, read our beginner’s step-by-step guide to the custom home build process.
Frequently Asked Questions
How long does it take to build a custom home from start to finish?
Total time depends on home size, design complexity, approval speed, and weather, so a single fixed figure is misleading. Those phases come before framing, mechanical rough-ins, interior finishes, and final inspections, which add further months. Treat any single duration as a starting estimate and confirm a schedule for your specific plans with your builder before committing to move-in dates.
How long can permits and approvals add to a custom home timeline?
Permit and approval periods vary by municipality, the completeness of your drawings, and how many revisions are required. Incomplete submissions are the most common reason approvals stretch out. Submitting full architectural plans, site information, and servicing details early gives the process the best chance of moving on schedule. Ask your builder to map the approval steps for your specific municipality so you can plan around them.
What can delay a custom home construction schedule?
The most common delays come from late design changes, slow permit approvals, trade scheduling conflicts, material backorders, and site conditions discovered during excavation. Weather is another frequent factor, especially in shoulder seasons and winter. Building a buffer into your schedule, locking in selections early, and making decisions quickly during construction are the most practical ways to limit the impact of these delays.
When should homeowners choose finishes and fixtures?
Finish selections should be made before the framing and rough-in stages are complete, because cabinets, fixtures, and some flooring affect how trades plan their work. Waiting until drywall is up often creates delays while items are ordered and delivered. Setting a selection deadline with your builder, and aligning it with the construction schedule, keeps the project moving and reduces the risk of costly rework.


Last Updated: November 5, 2026
Quick Summary
The commercial renovation permit process in St. Albert starts by defining your scope, which decides…

Quick Summary
To vet a structural engineer for your home build, first confirm they hold an active professional engineering licence in your province…