
How to Modernize an Outdated Kitchen Layout
Table of Contents
- Assess Your Current Kitchen Layout and Workflow
- Outdated Kitchen Layout Ideas Worth Considering
- Small Kitchen Layout Ideas for Maximum Function
- Update Cabinets and Hardware Without Full Replacement
- Refresh Countertops and Backsplash for Visual Impact
- Improve Lighting and Brighten Your Space
- Kitchen Renovation Planning Checklist and Timeline
- Kitchen Renovation Timeline and What to Expect
- Frequently Asked Questions
Last Updated: October 10, 2026
Assess Your Current Kitchen Layout and Workflow
The first step in how to modernize an outdated kitchen layout is diagnosing your space systematically. A clear diagnosis prevents costly mistakes and ensures your new layout solves real problems.
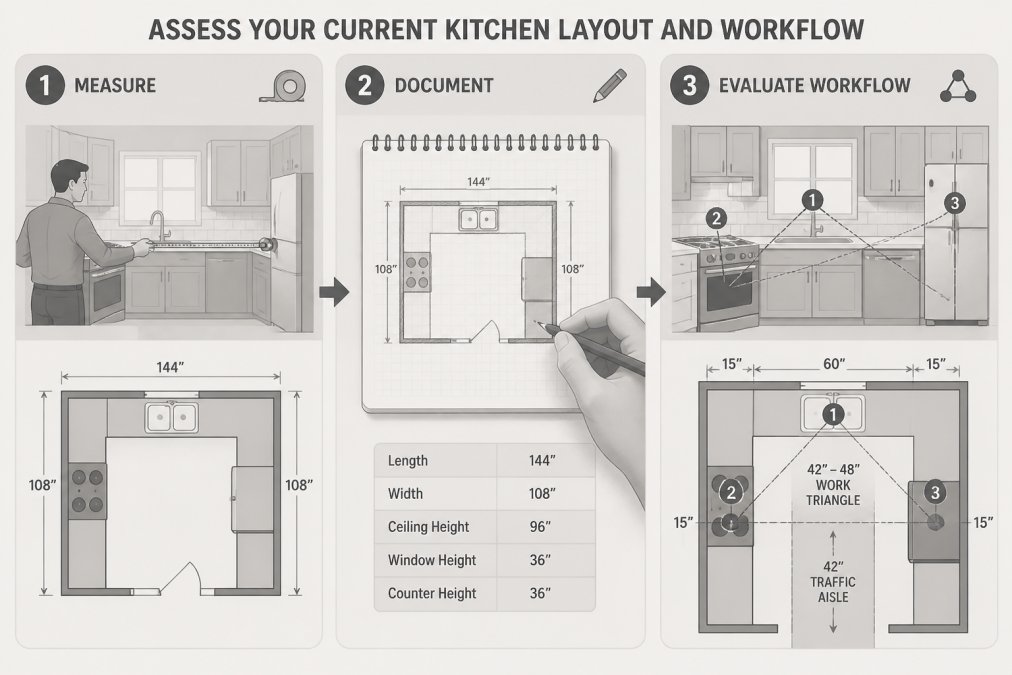
Map the work triangle and measure clearances
The work triangle connects your sink, stove, and refrigerator. Measure distances: sink to stove (approximately 1.2 to 1.8 meters), stove to refrigerator (approximately 1.2 to 2.7 meters), refrigerator to sink (approximately 1.2 to 1.8 meters). The total perimeter should not exceed approximately 7.9 meters. If any leg exceeds 2.7 meters, your layout forces unnecessary movement.
Check clearances: main traffic aisle (91 cm minimum), work zone depth (61 cm minimum), appliance swing (doors must not block aisles), and island clearance (107 cm on all sides for two cooks, 91 cm minimum in small kitchens). Narrower aisles or shallower zones create cramped, inefficient layouts.
Document workflow pain points and circulation patterns
Walk through your kitchen during cooking. Notice friction points: appliances too far apart, cabinets blocking movement, fragmented countertop space, poor traffic flow, prep and cooking separated, or missing landing space near appliances.
Create a circulation diagram showing your path during a typical meal. If it loops back, crosses the main aisle, or requires moving around obstacles, your layout is inefficient. Observe multiple cooks to identify collisions or bottlenecks that guide whether you need to expand aisles, add prep zones, or reposition appliances.
Measure your space and document existing infrastructure
Create a floor plan sketch including room dimensions, window/door locations, appliance locations and sizes, cabinet placements, electrical outlets, plumbing lines, and structural elements. This prevents expensive mistakes and helps contractors assess feasibility, permits, and costs. Moving the sink or stove can double or triple project cost; removing walls requires structural engineers and permits.
Outdated Kitchen Layout Ideas Worth Considering
Once you’ve diagnosed your current layout, explore configurations that modernize your space. The best layout depends on your room size, cooking style, family needs, and which structural or plumbing changes are realistic for your budget.
Compare layout types and when each works
L-shaped layout (two perpendicular counter runs) allows two people to work simultaneously with an efficient work triangle. Disadvantages: Corner access can be awkward; less counter space than a U-shape. Modernization options: Add an island for a fourth work zone, optimize the corner with pull-out drawers, or open one wall for a semi-open-plan feel.
U-shaped layout (three counter runs forming a U) maximizes counter and storage space with an excellent work triangle. Disadvantages: Requires a larger room (over 9.3 square meters); can feel closed-in; poor traffic flow if the opening is narrow. Modernization options: Widen the opening, add an island, open one wall, or improve lighting.
One-wall layout maximizes open floor space in tiny kitchens but limits counter space and compresses the work triangle. Modernization options: Add a peninsula to create an L-shape, use vertical storage, or add an island if the room allows (over 13.9 square meters).
Island or peninsula layouts add prep space, storage, and seating.
Assess feasibility and constraints
Not every layout change is realistic for your space and budget. Before you fall in love with a new layout, assess what’s actually feasible:
Structural constraints: Load-bearing walls require a structural engineer and permits ($3,000-$8,000 plus permit costs). Plumbing constraints: Moving a sink costs $1,500-$3,500; island/peninsula sinks require under-floor plumbing. Electrical constraints: New circuits or outlets cost $500-$2,000. Ventilation constraints: Island cooktops need ceiling vents ($1,000-$3,000). Permit requirements: Structural, plumbing, electrical, and wall changes require permits ($200-$1,000).
Small Kitchen Layout Ideas for Maximum Function
Smaller kitchens demand smarter layouts. Space constraints force prioritization; you choose what matters most.
Vertical storage and wall-mounted solutions
When floor space is limited, build upward. Install shelving from countertop to ceiling. Use magnetic strips for knives. Hang pots and pans on wall racks. Mount spice racks and utensil organizers.
Vertical storage keeps frequently used items within arm’s reach. It frees up cabinet space for bulk storage. Small kitchens feel less cramped when countertops are clear.
Compact appliances and corner use
Choose appliances scaled to your space. Smaller refrigerators, narrower ranges, and compact dishwashers fit tight layouts without sacrificing function.
Corners are often wasted space. Lazy Susans in corner cabinets make items accessible. Corner drawers pull out for easy access. Some kitchens use corner shelving instead of cabinets.
A galley layout, with two parallel counters and a walkway between, works exceptionally well in small spaces. It keeps everything within one or two steps.
Update Cabinets and Hardware Without Full Replacement
Cabinet replacement costs thousands. Modernizing existing cabinets costs a fraction of that. You get a fresh look without gutting the kitchen.
Painting and refinishing existing cabinets
Cabinet painting transforms a kitchen’s appearance instantly. Quality paint and proper preparation make painted cabinets durable. Modern finishes include matte, satin, and soft-close hardware compatibility.
Refinishing reveals natural wood grain if your cabinets are solid wood. Stripping, sanding, and staining restore original beauty. This approach works best on quality wood cabinets worth the effort.
Many homeowners paint lower cabinets dark and upper cabinets light, creating visual interest and breaking up the space.
Replacing cabinet doors and hardware
You don’t need to replace entire cabinets. New doors and hardware refresh the look while keeping existing frames and interiors. This is one of the most affordable modernization moves.
Modern cabinet door styles include:
- Shaker-style frames (clean, timeless)
- Flat-panel doors (contemporary)
- Glass-front doors (open shelving feel)
- Two-tone combinations (visual interest)
New hardware, handles and knobs, costs little but makes a big impact. Soft-close hinges add modern convenience without major expense.
Refresh Countertops and Backsplash for Visual Impact
Countertops and backsplash set the visual tone. Updating these elements modernizes your kitchen’s appearance significantly.
Countertop material options
Laminate countertops are affordable and durable. They come in dozens of finishes that mimic natural materials. They’re easy to clean and suitable for any budget.
Quartz countertops offer durability and low maintenance. They resist staining and scratching better than natural stone. They cost more than laminate but less than granite.
Granite and marble provide natural beauty and a luxury feel. They require sealing and careful maintenance. These materials work well if you want a high-end appearance.
Butcher block brings warmth and character. It needs regular oiling to prevent damage. It works best in kitchens where a rustic or farmhouse style fits the home.
Backsplash tile selection and installation
Tile backsplash protects walls from splashing and adds visual interest. Subway tile is timeless and works with any style. Larger format tiles feel modern and contemporary.
Mosaic tiles create patterns and texture. Natural stone adds luxury. Glass tiles reflect light and brighten the space.
Backsplash doesn’t require a full kitchen renovation. You can update just this element for dramatic visual change. Many homeowners pair new backsplash with cabinet hardware updates for cohesive modernization.
Improve Lighting and Brighten Your Space
Outdated kitchens often have poor lighting. Modernizing your kitchen layout includes upgrading how light works in the space.
Task lighting over work areas
Task lighting illuminates where you actually work. Under-cabinet lighting brightens countertops for food prep. Pendant lights over islands provide focused light where you need it.
LED task lighting is energy-efficient and long-lasting. It produces less heat than older bulbs. It creates a modern, clean aesthetic.
Ambient and accent lighting options
Ambient lighting fills the entire kitchen with general illumination. Recessed ceiling lights work well in modern layouts. Track lighting offers flexibility for highlighting specific areas.
Accent lighting creates atmosphere. Wall sconces beside windows add character. Lighting inside glass-front cabinets showcases dishware and adds visual interest.
Dimmer switches let you adjust lighting for different times of day and activities. This flexibility is a hallmark of modern kitchen design.
Kitchen Renovation Planning Checklist and Timeline
Learning how to modernize an outdated kitchen layout requires planning. The difference between smooth projects and chaotic ones is preparation.
Pre-renovation assessment and permits
Before starting, assess what permits you need. Structural changes, electrical work, and plumbing modifications typically require permits. Your local municipality has specific requirements.
Document existing conditions with photos and measurements. Get quotes from multiple contractors. Verify licensing and insurance.
Budget allocation across priorities
Prioritize what matters most to your family. If cooking is central to your life, invest in layout optimization and work zones. If entertaining matters more, prioritize open-plan flow and seating areas.
Typical budget allocation:
- Layout changes and structural work: 30-40%
- Cabinets and hardware: 25-30%
- Countertops and backsplash: 15-20%
- Lighting and appliances: 10-15%
- Contingency for surprises: 10%
Vendor selection and contract terms
Choose contractors with experience in kitchen modernization. Get written contracts specifying scope, timeline, and payment terms. Understand what happens if unexpected issues arise.
Mario Laflamme Contracting & Renovation Ltd provides free consultations to assess your kitchen and discuss modernization options.
| Planning Element | Action | Timeline |
|---|---|---|
| Space assessment | Measure and document | Week 1 |
| Design concepts | Explore layout options | Week 1-2 |
| Permit research | Check local requirements | Week 2 |
| Contractor quotes | Get multiple estimates | Week 2-3 |
| Final design | Finalize plans with contractor | Week 3-4 |
| Permits | Submit and obtain approval | Week 4-6 |
| Material ordering | Order cabinets and finishes | Week 6-8 |
| Project start | Demolition and prep work | Week 8+ |
Kitchen Renovation Timeline and What to Expect
Understanding typical timelines helps you plan around kitchen disruption. Most kitchen modernizations take 6 to 12 weeks depending on scope.
Phase breakdown and typical duration
Demolition and prep work takes 1-2 weeks. Contractors remove old cabinets, countertops, and fixtures. They address any structural issues discovered during this phase.
Cabinet installation takes 2-3 weeks. New cabinets are built, finished, and installed. This is when your kitchen starts looking modern.
Countertop and backsplash installation takes 1-2 weeks. Countertops are cut, finished, and installed. Backsplash tile is applied and grouted.
Lighting, plumbing, and electrical work happens throughout. These trades coordinate with cabinet and countertop installation.
Final touches, hardware, trim, paint, take 1 week. This is when details come together.
Managing disruption and temporary kitchen setup
Plan for kitchen downtime. Set up a temporary kitchen in another room with a microwave, toaster oven, and cooler. This keeps your family fed during the project.
Establish clear communication with your contractor. Agree on daily start and end times. Discuss dust control and cleanup expectations.
Most kitchen renovations cause some disruption. Expect noise, dust, and temporary loss of appliances. The finished modernized kitchen makes the temporary inconvenience worthwhile.
Modernizing an outdated kitchen layout increases your home’s functionality and value. The process starts with an honest assessment of what’s not working, then progresses through strategic choices about layout, materials, and design. Mario Laflamme Contracting & Renovation Ltd specializes in kitchen modernization projects that transform both how your kitchen works and how it looks. Contact us for a free consultation to discuss how we can modernize your kitchen layout.
Frequently Asked Questions
How do I know if my kitchen layout needs modernizing?
Signs include poor workflow between the sink, stove, and refrigerator; limited counter space; outdated appliances; inadequate lighting; or a closed-off design that feels cramped. If you’re spending extra steps to accomplish basic tasks or entertaining feels difficult, your layout likely needs updating. Assess how you actually use the space daily; that’s your best guide.
Can I modernize my kitchen layout without moving plumbing and electrical?
Yes. You can update cabinets, hardware, countertops, backsplash, lighting fixtures, and appliances without relocating plumbing or wiring. However, moving the sink or adding an island may require plumbing changes. A professional assessment will identify what’s possible within your existing infrastructure and budget constraints.
What’s a realistic kitchen renovation timeline?
A full kitchen renovation typically takes 6-12 weeks depending on scope. Minor updates like cabinet painting and hardware replacement take 2-4 weeks. Layout changes involving plumbing or structural work extend the timeline. Plan for inspections, material delivery delays, and unforeseen issues. Your contractor should provide a detailed schedule upfront.
What’s the most cost-effective way to modernize an outdated kitchen layout?
Prioritize high-impact, lower-cost updates first: paint cabinets, replace hardware, add task lighting, and update the backsplash. These refresh the visual feel without major structural work. If budget allows, add new countertops or appliances next. Reserve major layout changes for later phases. A kitchen renovation planning checklist helps you prioritize based on your budget and goals.
Table of Contents
Start With Project Goals and a Clear ScopeDefine Menu and Service RequirementsSet Measurable Renovation GoalsCommercial Kitchen…
Table of Contents
Diagnose Your Basement Moisture Before InsulatingIdentifying water intrusion sourcesMeasuring moisture levelsBest Insulation for…