
Modern Kitchen Design Trends St Albert: 2026 Guide
Table of Contents
- Modern Kitchen Design Trends St Albert: What’s Shaping 2026
- Modern Kitchen Cabinet Styles 2025 That Still Work in 2026
- Best Kitchen Lighting for Home Value: Layered Lighting That Sells
- Kitchen Renovation Cost St Albert: What Drives Your Budget
- Local Permits, Climate, and Material Choices for St Albert Kitchens
- How Modern Kitchen Design Trends Affect Resale Value in St Albert
- Frequently Asked Questions
Last Updated: September 13, 2026
Modern Kitchen Design Trends St Albert: What’s Shaping 2026
Walk into any newly renovated home in St. Albert this year and you’ll notice the shift immediately: kitchens are warmer, quieter, and more deliberate than the glossy white boxes of five years ago. This guide from Mario Laflamme Contracting & Renovation Ltd breaks down the modern kitchen design trends St Albert homeowners are actually asking for in 2026, from warm minimalism to lighting that pays for itself at resale.
Modern kitchen design is the practice of combining layout, materials, storage, and lighting into a space that works for daily life while holding its value over time. In 2026, that means fewer statement pieces and more built-in function.
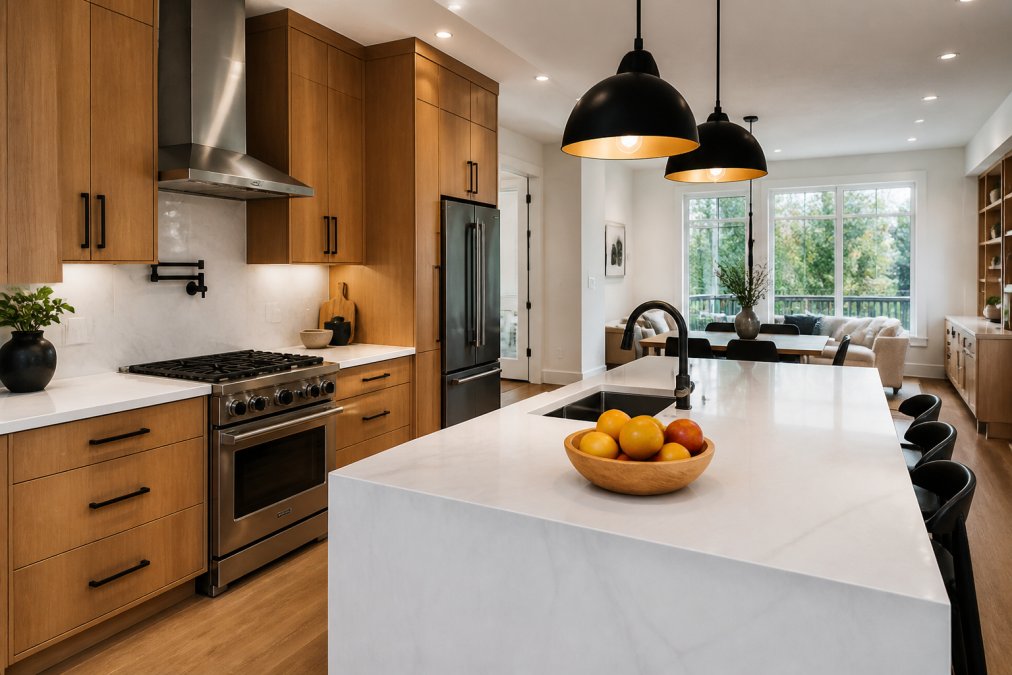
Warm Minimalism and Natural Textures
Warm minimalism replaces stark white with oak, walnut, and matte earth tones. The look stays clean, but it feels lived-in rather than clinical.
Homeowners are pairing flat-panel doors with natural stone backsplashes and wide-plank hardwood floors. A common mistake is going too cold on the finishes, then trying to warm the room later with accessories. It rarely works. Pick the wood tone first, then build everything else around it.
Integrated Appliances and Hidden Storage
Integrated appliances sit flush with cabinetry, which makes a smaller kitchen feel larger. Panel-ready fridges, drawer microwaves, and concealed range hoods are the three requests we see most often.
The trade-off is cost and lead time. Built-in units cost more than freestanding models and take longer to arrive, so order early. If you’re coming from a standard appliance package, expect the cabinet layout to change, not just the appliance.
Modern Kitchen Cabinet Styles 2025 That Still Work in 2026
The cabinet styles that defined 2025 have settled into something more durable. Slab doors and two-tone palettes remain the safest investment, and they still look current heading into 2026. What separates a cabinet package that ages well from one that looks dated in three years is rarely the door style itself, it’s the substrate, the finish, and the hardware.
Two-Tone Cabinets and Slab Doors
Two-tone cabinets pair a lighter upper run with a darker lower run or island. It adds visual depth without a full custom build, and it’s forgiving if one finish goes out of style. The most common pairing locally is a warm white or light oak upper with a deeper walnut, charcoal, or forest-green lower.
Slab doors, with no raised panel or bevel, are easier to clean and read as modern without being trendy. They also hide fingerprints better than shaker doors when the finish is matte rather than gloss. What most guides miss is that the door profile is the least important variable. The finish system and the box construction do more to determine how the cabinets look and function after five heating seasons.
What Actually Matters in This Climate
Kitchen cabinetry in this region lives through wide indoor humidity swings, dry forced-air winters, humid summers. That cycle is hard on cabinet boxes and doors, and it’s the main reason some cabinet packages look tired long before their style goes out of fashion.
- Box material. Plywood boxes hold up better to repeated humidity cycling than particleboard. If a quote doesn’t specify, ask.
- Door substrate. MDF with a quality painted or thermally fused laminate (TFL) finish is stable and resists the shrinking and swelling that solid wood doors can show over a dry winter.
- Finish type. Catalyzed lacquer and 2K polyurethane finishes are more scratch- and moisture-resistant than standard lacquer or water-based acrylics, which matters around the sink and dishwasher.
- Drawer hardware. Full-extension, soft-close undermount slides are the current baseline. Side-mount slides are cheaper but sag sooner under heavy pots.
Hardware: The Detail That Dates a Kitchen Fastest
Hardware is the cheapest thing to change and the fastest way to make an expensive cabinet package look dated. The wrong pull, too ornate, wrong finish, wrong scale, undoes a clean slab door.
A few rules that hold up:
- Match the metal finish to the faucet and lighting fixtures. Mixing brushed nickel pulls with a matte black faucet reads as an accident, not a choice.
- Bar pulls on drawers and cup pulls on doors is a classic pairing; all-bar-pulls is the more contemporary option.
- Scale the pull to the drawer width. A short pull on a wide drawer looks undersized.
- Choose hardware last, after the door style and finish are locked in.
Ask your cabinet supplier for a door sample to take home before you commit. Finish colors shift dramatically between a showroom’s bright lighting and a kitchen with north-facing windows, and a sample lets you see how the finish reads against your actual floor and countertop.
Where to Spend and Where to Save
Full custom cabinetry is the highest-cost option and the hardest to recover at resale unless the layout is genuinely unusual. Semi-custom boxes with upgraded doors and hardware get most homeowners 90% of the look for a fraction of the cost. Refinishing existing boxes is the lowest-cost path and works well when the layout is already functional and the boxes are solid plywood.
The trade-off is lead time. Custom and semi-custom orders commonly run several weeks to a few months depending on finish and door style, so the cabinet decision drives the renovation schedule more than any other single line item.
Best Kitchen Lighting for Home Value: Layered Lighting That Sells
The best kitchen lighting for home value is layered lighting: ambient, task, and accent working together on separate controls. Buyers notice a kitchen that feels bright and even, even if they can’t name why. The mechanism is simple, layered light removes shadows from work surfaces and makes the room photograph well, and listing photos are where most buyers form their first impression.
Three layers do the work:
- Ambient: recessed or flush-mount fixtures for overall brightness
- Task: under-cabinet lighting and pendant lighting over the island
- Accent: toe-kick or in-cabinet LED lighting for depth
Under-cabinet lighting is the cheapest upgrade with the biggest perceived impact. Pendant lighting over an island anchors the room and defines the workspace. Wire every layer to its own switch or dimmer, and you’ll use all three.
Color Temperature and CRI: The Specs That Actually Change How a Kitchen Looks
Two kitchens with identical fixtures can look completely different depending on color temperature and color rendering. These are the numbers worth knowing before you buy:
- Color temperature (Kelvin). 2700K-3000K reads warm and flattering in a kitchen. 4000K and above reads cool and clinical, and it makes wood tones look gray. Most designers land on 3000K for the main layer and 2700K for accent and under-cabinet.
- CRI (Color Rendering Index). Aim for 90+ CRI. Lower-CRI LEDs make food, wood, and stone look dull and slightly off-color, which is the opposite of what you want in a room buyers judge on finish quality.
- Lumens, not watts. With LEDs, wattage tells you almost nothing. Look at lumens per fixture and total them across the room.
Mixing color temperatures in one room is the most common lighting mistake. If the under-cabinet strip is 4000K and the recessed cans are 3000K, the countertop will look green against the cabinets.
What the Electrical Work Actually Involves
Lighting is where a kitchen renovation quietly crosses into permitted work. Adding circuits, moving fixtures, or installing new receptacles generally requires an electrical permit and inspection, and the work must be done by a licensed electrician (Electrical codes and standards). Confirm the scope with your contractor before demolition so the electrical rough-in is sequenced correctly, pulling new wire after drywall is up costs far more than doing it during the build.
A few practical points:
- Dedicated circuits. Modern kitchens draw more power than older ones were wired for. A dedicated circuit for the microwave, one for the dishwasher, and separate circuits for counter receptacles are common requirements.
- GFCI protection. Receptacles within reach of the sink need ground-fault protection.
- Dimmers. Not all LED fixtures dim smoothly. Confirm the dimmer is rated for the specific LED driver, or you’ll get flicker at low levels.
- Under-cabinet wiring. Plan the route before cabinets are hung. Chasing wire through finished cabinetry is expensive.
Why This Matters More Here Than in Most Markets
Winter daylight in this region is short, and kitchens are used heavily in the dark hours, before work and after. A kitchen that relies on a single ceiling fixture feels dim and uninviting for four to five months of the year, and that impression sticks with buyers who view homes in winter.
Layered lighting also does something no other upgrade does: it makes every other finish in the room look better. Quartz reads brighter, cabinet finishes read truer, and the whole space photographs well. That’s why lighting consistently ranks among the highest-return, lowest-cost upgrades in a kitchen renovation, it changes how buyers perceive the entire room, not just the fixtures.
Specify 3000K, 90+ CRI LEDs across all three layers, put each layer on its own dimmer, and handle the electrical permit and rough-in during demolition. It’s the cheapest way to make an expensive kitchen look like one.
Kitchen Renovation Cost St Albert: What Drives Your Budget
Kitchen renovation cost St Albert is driven by four things: cabinet scope, countertop material, whether the layout changes, and how much of the electrical and plumbing has to move. Two kitchens of the same size can land in very different places.
| Cost Driver | Low Impact | High Impact |
|---|---|---|
| Cabinets | Refinish existing boxes | Full custom cabinetry |
| Countertops | Laminate or butcher block | Quartz or natural stone |
| Layout | Same footprint | Moving sink, range, or walls |
| Services | Reuse existing wiring | New circuits, plumbing, venting |
Quartz countertops sit in the middle on price and outperform most alternatives on durability. Moving a sink or range is where budgets quietly climb, because plumbing, venting, and electrical all follow.
We quote every project individually, because scope varies so much from home to home. For current pricing, request a free consultation and we’ll walk your space with you.
The most expensive mistake in a kitchen renovation is changing the layout after demolition starts. Once cabinets are ordered, a late decision to move the range can add weeks and a substantial change order.
Local Permits, Climate, and Material Choices for St Albert Kitchens
St. Albert kitchens face two local realities that generic design guides ignore: permit requirements and a climate with wide temperature swings. Both shape what materials and layouts actually perform.
Permits. Work that alters plumbing, electrical, gas, or structural elements generally requires a permit, and Alberta’s building code sets the standards your renovation must meet. Confirm requirements with the City of St. Albert before demolition begins, and check the Alberta Building Code and municipal permit guidance for the current rules that apply to your project.
Climate. Cold winters and dry indoor air affect materials. Solid hardwood can gap over a dry heating season, which is why engineered hardwood floors are common in local kitchens. Cabinets need a stable indoor humidity level year-round, and exterior venting for range hoods must be sealed properly to prevent cold-air drafts.
Eco-friendly disposal. Old kitchens generate a lot of waste. Cabinets, countertops, and appliances can often be donated or recycled rather than sent to landfill, and separating materials before demolition keeps more of them out of the bin.
In this climate, material choice matters as much as style. Engineered hardwood, quartz, and properly sealed venting outperform their counterparts over a decade of freeze-thaw cycles.
How Modern Kitchen Design Trends Affect Resale Value in St Albert
Kitchens sell homes, but not every trend pays back. The renovations that hold value are the ones buyers can’t easily change themselves: layout, lighting, and cabinetry.
Timeless finishes protect your investment. Quartz countertops, neutral cabinet colors, and layered LED lighting appeal to the widest pool of buyers and don’t date quickly. Trend-driven choices, like bold tile or a very specific color palette, can narrow your buyer pool later.
An open floor plan remains the strongest resale feature in the local market. Removing a wall between the kitchen and living area is one of the few renovations buyers consistently pay more for. For broader context on how renovation spending tracks against home value, see Statistics Canada data on residential renovation spending.
If you’re planning to sell within a few years, prioritize function and light over fashion. If this is your long-term home, build the kitchen you actually want.
A kitchen renovation is one of the largest investments you’ll make in your home, and getting the layout, materials, and permits right the first time is what protects that investment. Mario Laflamme Contracting & Renovation Ltd handles full kitchen remodels and project management from design through completion, with local expertise in the building standards and climate that shape St. Albert homes. Get started with Mario Laflamme Contracting & Renovation Ltd and book a free consultation to plan a kitchen that looks current in 2026 and still holds its value a decade from now.
Frequently Asked Questions
What are the latest modern kitchen design trends for 2026?
Warm minimalism leads the way, with natural wood tones paired with white or cream surfaces. Integrated appliances, two-tone cabinets, and layered LED lighting are also prominent. Quartz countertops and large islands remain popular for both function and style. Many St Albert homeowners are choosing durable, easy-to-clean materials that suit the local climate, such as quartz and luxury vinyl plank flooring, while adding smart storage to keep the space uncluttered.
How does lighting design impact the value of a kitchen remodel?
Layered lighting, including pendants over an island, under-cabinet task lights, and dimmable recessed fixtures, makes a kitchen feel larger and more inviting. Well-lit kitchens photograph better for listings and appeal to buyers. According to real estate professionals, updated lighting is one of the most cost-effective upgrades for perceived value.
In St Albert, where natural light varies by season, combining ambient, task, and accent lighting ensures the space works year-round and stands out during viewings.
What is the average cost of a kitchen renovation in the St Albert area?
Kitchen renovation costs in St Albert vary widely based on size, materials, and scope. A minor refresh with new cabinet fronts and countertops may cost less than a full gut renovation with layout changes and custom cabinetry. Because pricing depends on your specific choices, it’s best to request a detailed quote. Mario Laflamme Contracting & Renovation Ltd offers free consultations to assess your space and provide a transparent estimate tailored to your budget.
How do I choose a timeless kitchen design for my renovation?
Focus on classic layouts, neutral color palettes, and high-quality materials that won’t date quickly. Shaker-style cabinets, quartz countertops, and simple hardware stand the test of time. Avoid overly trendy finishes that may look outdated in a few years.
In St Albert, timeless kitchens often include an island with seating, ample storage, and durable flooring. Working with a local contractor helps you balance current trends with long-term value, ensuring your kitchen appeals to future buyers.
Table of Contents
Diagnose Your Basement Moisture Before InsulatingIdentifying water intrusion sourcesMeasuring moisture levelsBest Insulation for…
Table of Contents
1. Optimize Your Small Kitchen Layout Ideas for Better FlowGalley Layouts for Narrow SpacesL-Shaped ConfigurationsSingle-Wall…