
7 Ways to Cut Business Disruption During Office Renovations
Last Updated: November 16, 2026
Quick Summary
Minimizing business disruption during an office renovation starts with a written continuity plan that names your critical functions and the minimum service level you will accept for each. Phase the work so part of the workplace stays open, build the timeline around your business calendar, and control noise, dust, and site access with physical barriers and a fixed schedule.
- A continuity plan names critical functions, a minimum service level, one owner per item, and trigger points.
- Phase work so the least critical team moves first and revenue-generating areas stay untouched until late.
- Never have two disrupted zones at once during an office renovation.
- Send staff a one-week-ahead notice and a one-day-ahead notice covering noisy work, outages, and access changes.
- Treat network and power moves as scheduled events with a start time, end time, and rollback plan.
Table of Contents
- Start With a Continuity Plan Before the First Hammer Swings
- Office Renovation Phasing: Keep Part of the Workplace Running
- Build an Office Renovation Timeline That Matches Your Business Calendar
- Create an Office Renovation Communication Plan for Staff and Customers
- Control Noise, Dust, and Site Access in the Occupied Office
- Protect IT Systems, Equipment, and Data During Construction
- Build an Office Renovation Contingency Plan With Real Numbers
- Book a Walkthrough With a Commercial Renovation Contractor
- Frequently Asked Questions
Start With a Continuity Plan Before the First Hammer Swings
Minimizing business disruption during office renovations starts long before a single tool comes out.
Renovations that go smoothly usually do so because of planning, not luck.
A business continuity plan lists your critical functions and sets the minimum service level you’ll accept for each during construction.
Here’s what to put in yours:
- Critical functions: phones, email, order processing, client meetings
- Minimum service level: for example, “phones answered within two rings, every day”
- Who owns each function: one name per item, not a department
Before you plan anything, it helps to understand how the commercial renovation permit process works in St. Albert.
Office Renovation Phasing: Keep Part of the Workplace Running
Office renovation phasing splits the work into stages so part of your workplace stays open the whole time. Done well, most staff keep working through the project.
Emptying the whole floor and moving everyone out adds costs for temporary space, moving, and lost productivity, while phasing demands tighter planning.
Phase the Work Around Your Busiest Functions
Start by listing what your business does every day and when it does it. Then match the phases to that rhythm.
A simple sequencing rule we use:
- Move the least critical team first
- Keep revenue-generating areas untouched until late
- Group noisy work into the same windows
- Finish and hand back one zone before opening the next
The goal: never have two disrupted zones at once.
Build an Office Renovation Timeline That Matches Your Business Calendar
An office renovation timeline should follow your business calendar, not the contractor’s convenience. If your busy season is spring, don’t schedule demolition in spring.
Start with fixed dates you can’t move:
- Year-end and audit periods
- Peak sales or service months
- Board meetings and client events
Then work backward. Permit approvals, material lead times, and trade availability all eat into the schedule.
For a fuller picture of what each stage involves, this guide to commercial renovation services walks through the project from first walkthrough to final handover.
Watch out: a timeline built without permit and lead-time buffers is the most common reason renovations run late. Add slack before you sign anything.
Create an Office Renovation Communication Plan for Staff and Customers
An office renovation communication plan is a simple schedule of who gets told what, when, and by which channel. Write it once, then follow it.
Staff need more detail than customers. Customers need confidence, not construction updates.
A workable plan covers:
- One week ahead: what’s changing, where to sit, what to expect
- One day ahead: any noisy work, power or network outages, access changes
- Day of: a single point of contact and a phone number
Templates You Can Adapt in an Afternoon
Copy these and fill in the blanks.
Customer notice, posted at reception and sent by email:
We’re improving our office from [date]. Service continues as normal.
Daily huddle script for the site lead:
Today’s work: [task]. Noise window: [times]. Access closed: [area]. Contact: [name].
Keep messages short. One clear instruction beats a long explanation.
A workable communication plan follows a fixed schedule of who hears what, and when.
| Timing | What to share |
|---|---|
| One week ahead | What’s changing, where to sit, what to expect |
| One day ahead | Noisy work, power or network outages, access changes |
| Day of | A single point of contact and a phone number |
| After each phase | What’s finished and what’s next |
Control Noise, Dust, and Site Access in the Occupied Office
Construction noise, dust, and foot traffic cause more day-to-day complaints than any other part of an occupied renovation. Control them with physical barriers and a fixed schedule, not reminders to staff.
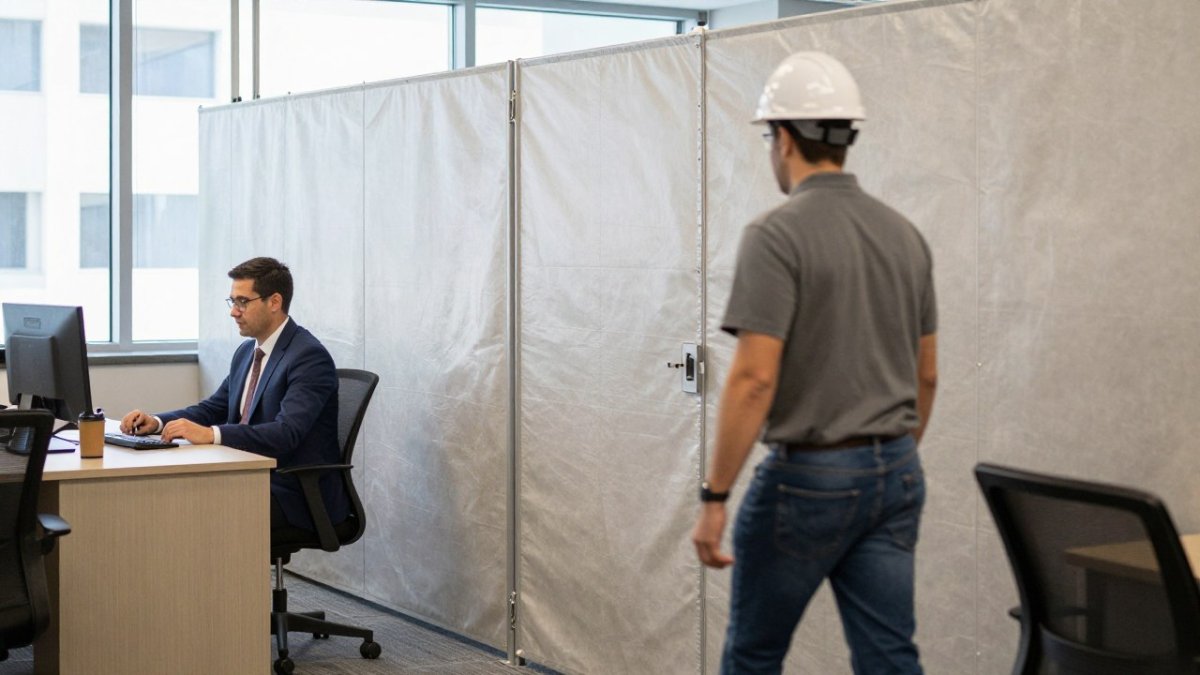
The basics that work:
- Temporary walls: floor-to-ceiling plastic or rigid barriers with zippered doors
- Negative air pressure: keeps dust inside the construction zone
- Defined routes: one path for workers, materials, and waste
If the project includes a kitchen or break area, plan that disruption separately. Our guide to planning a commercial kitchen renovation covers the extra steps those spaces need.
Protect IT Systems, Equipment, and Data During Construction
Dust, vibration, and accidental unplugging threaten your computers, servers, and network gear, but the bigger risk during an occupied renovation is a planned power or network interruption nobody scheduled. Treat IT continuity as a work package with its own owner, timeline, and test steps.
Map Every System Before Work Starts
Start with a simple inventory. Walk the space with your IT lead or managed service provider and record:
- Network gear: switches, routers, wireless access points, and patch panels, including which closet or room each one lives in
- Servers and storage: on-premise hardware, network-attached storage, and any backup appliances
- Power: which circuits feed which rooms, where the electrical panels are, and which outlets are on uninterruptible power supplies
Photograph and label every cable and connection.
Plan Network and Power Moves as Scheduled Events
A network move is not a byproduct of construction, it is a scheduled event with a start time, an end time, and a rollback plan. For each move:
- Set a window. Move core switches and servers outside business hours, ideally on a Friday evening so the weekend provides a buffer.
- Confirm the destination. Verify that the new location has adequate power, cooling, physical security, and cable pathways before the move date.
- Stage the cutover. Move one system at a time where possible, testing after each step rather than moving everything and hoping it all comes back.
- Document the rollback. If the new location fails, know exactly how to restore the previous configuration and who authorizes that decision.
For power, ask the contractor to identify every circuit that will be interrupted and how far in advance. A common failure is a crew shutting off a panel to run a new line without realizing it also feeds the server closet or card-reader controller.
Protect Equipment That Stays in Place
Equipment that remains in the work zone needs physical protection, not just a reminder to be careful:
- Sealed plastic sheeting over racks and desk equipment, taped at the edges to keep dust out
- Negative air pressure in the construction zone so dust travels away from occupied areas
- Locked cabinets or cages for servers and network gear that cannot be moved
One insider point most guides miss: the biggest IT risk isn’t dust or vibration. It’s a cleaner or laborer unplugging a rack to plug in a tool. Label those circuits clearly and brief the crew on day one.
Back Up, Test, and Validate
Before demolition day:
- Back up all data and confirm the backup completed successfully
- Test the restore on at least one critical system so you know the backup actually works (Back up and encrypt data)
- Export configuration files for switches, routers, and access-control panels
After each phase hands back:
- Test network connectivity in the returned zone, including wireless coverage
- Verify access control works on every door in the zone
- Check phone and conferencing equipment in meeting rooms
Watch out: a backup that has never been restored is a guess, not a plan. Test the restore before the first cable is unplugged.
Build an Office Renovation Contingency Plan With Real Numbers
An office renovation contingency plan sets aside money and time for surprises, but it also has to account for the cost of disruption itself, temporary workspace, overtime, storage, IT changes, and lost productivity. Build your contingency in four parts: disruption costs, construction unknowns, time, and decision authority.
Budget for Disruption, Not Just Construction
Disruption costs are the expenses that appear because the office is under construction, not because the construction itself costs more. Common line items include:
- Temporary workspace: short-term rent, coworking memberships, or hotel meeting rooms for teams that cannot work in the office
- Moving and storage: crating, transport, and storage for furniture, files, and equipment that must leave the work zone
- Overtime and shift premiums: extra pay for staff who work evenings or weekends to avoid construction noise
A practical approach is to build a disruption budget as a separate line from the construction contingency. That way the project budget stays clean and the business-side costs are visible to whoever approves spending.
Set the Construction Contingency
Construction contingencies are usually a percentage of the contract value, and the right percentage depends on how much is unknown when you sign. A straightforward refresh with complete drawings needs less cushion than a renovation where hidden conditions, old wiring, asbestos, structural issues, are likely.
Hold the contingency in a separate account or line item. Do not fold it into the base budget, or it will be spent on scope changes before the first surprise arrives.
Build Time Contingency Into the Schedule
Time contingency is the extra days built into the schedule for delays that are likely but not certain: permit reviews that run long, material lead times that slip, or inspections that need a recheck.
A common pattern is to add buffer days before each handback date rather than one large buffer at the end. That keeps pressure on the trades to finish each zone and gives you room to resolve defects before staff return.
Write Down Who Can Approve What
The decision rule is the part most plans skip. Write it before work starts:
- Who can approve extra work, and up to what dollar amount
- Who can authorize a schedule change that affects a handback date
- Who can approve overtime to recover a delay
A workable pattern is a two-tier rule: the office manager or project lead can approve small extras up to a set limit, and anything above that goes to the owner or a steering group. Put the limits in writing and share them with the contractor.
Watch out: a contingency with no approval limit gets spent fast. Set the ceiling, name the person, and require a written reason for every draw.
Book a Walkthrough With a Commercial Renovation Contractor
The best way to cut disruption is to bring in an experienced contractor early, before plans are locked. A walkthrough turns guesses into a real schedule.
Mario Laflamme Contracting & Renovation Ltd offers professional project management for commercial spaces.
When you’re ready, request a free consultation to discuss your commercial project.
Most renovations disrupt more than they need to because nobody planned the business side.
Frequently Asked Questions
How can a business stay open during an office renovation?
Most offices can stay open if the work is split into phases and the disruptive tasks are scheduled outside business hours. Set up temporary walls to separate construction zones, keep a clear path for staff and customers, and agree on which areas stay operational before work begins. A written continuity plan with measurable service thresholds, such as maximum acceptable phone wait times or order turnaround, tells your contractor exactly what cannot be interrupted.
Ask for a phased schedule in writing so you can confirm coverage for each stage.
How long does an office renovation usually take?
Timelines depend on scope, permit approvals, and how much work happens after hours. A single-floor refresh with new finishes and furniture may run a few weeks, while a full build-out with mechanical and electrical changes takes considerably longer. Your office renovation timeline should list milestones by phase, not just a final date, so you can plan staffing around each stage.
Ask the contractor to identify which approvals or long-lead materials could push dates, and build float into the schedule for those items.
What should be included in an office renovation contingency plan?
A useful contingency plan names the risks, the trigger point for each, and who decides. Include a disruption budget for temporary relocation, overtime after-hours work, and short-term rentals, plus a decision rule for phasing versus moving staff off site. Add backup plans for power, internet, and phone service, and list alternate work locations for teams that cannot tolerate noise.
Review it with your contractor before demolition starts so everyone knows the escalation path when something changes.
How should a business communicate renovation plans to employees?
Communicate early, in writing, and more than once. An office renovation communication plan should cover the schedule by phase, what changes for each team, where people will sit, parking and entry changes, and who to contact with concerns. Send a short notice two weeks out, a reminder the week of, and a daily or weekly update during disruptive work.
Give managers a one-page brief so they can answer questions consistently, and post signage at entrances so visitors and customers are not caught off guard.


Last Updated: November 20, 2026
Quick Summary
Maintaining bathroom safety features for long-term use means running regular checks on grab bars,…

Last Updated: November 6, 2026
Quick Summary
The best ways to document home renovation for resale are to collect permits, inspection reports,…