
Can You Hide Basement Ductwork Without Losing Headroom?
Last Updated: November 16, 2026
Quick Summary
You can hide basement ductwork by matching the treatment to the duct layout and room use: a shallow soffit for ducts tight to a wall or parallel to joists, faux beams or a dropped ceiling for a trunk crossing the room, and paint or a duct cover for short isolated runs. Measure the lowest point of every duct before deciding anything.
- A soffit is a framed box built around a duct and finished to match the ceiling.
- Insulate the duct before you close it in, wrapping it rather than stuffing insulation into the cavity.
- Leave an access panel at every damper, valve, and shutoff so a hand and screwdriver fit.
- Painting is the cheapest way to make ductwork disappear, especially when the ceiling is painted the same color.
- A suspended ceiling with a panel grid costs the most headroom of any option.
Table of Contents
- Basement Ceiling Ideas With Exposed Ductwork
- How to Build a Soffit Around Ductwork
- Painting Exposed Basement Ductwork
- Low Basement Ceiling Ideas
- Dropped Ceilings, Faux Beams, and Built-In Storage
- Airflow, Clearance, and Moisture Before You Cover Anything
- Book a Free Basement Consultation
- Frequently Asked Questions
Basement Ceiling Ideas With Exposed Ductwork
The best way to hide basement ductwork is to match the treatment to the duct layout and the room’s use, not to pick the prettiest option first. Homeowners often choose a ceiling treatment before measuring headroom, and the creative ways to hide basement ductwork can get expensive fast once the ducts dictate the design.
Here is what matters most. A duct running tight to the joists in a corner is a different problem from a trunk line crossing the middle of the room. The first can be boxed in with a shallow soffit or bulkhead. The second either drops the whole ceiling or becomes a design feature. Measure the lowest point of every duct before you decide anything.
Choosing a Treatment by Duct Layout and Room Use
Ducts that hug the wall or run parallel to ceiling joists suit a narrow soffit. A main trunk crossing the room usually means a dropped ceiling, faux beams, or painting exposed basement ductwork so it reads as deliberate. For a bedroom or living area, spend the headroom. For a utility access zone, keep it open.
| Duct layout | Best treatment | Headroom lost | Access retained |
|---|---|---|---|
| Ducts tight to a wall | Shallow soffit | Minimal | With access panel |
| Ducts parallel to joists | Boxed bulkhead | Low | With access panel |
| Trunk crossing the room | Dropped ceiling or faux beams | Highest | Panel grid |
| Isolated short run | Paint or duct cover | None | Full |
How to Build a Soffit Around Ductwork
A soffit is a framed box built around a duct and finished to match the ceiling, and it is the most common solution when a full dropped ceiling would cost too much headroom. Building one is a framing job first and a drywall job second.
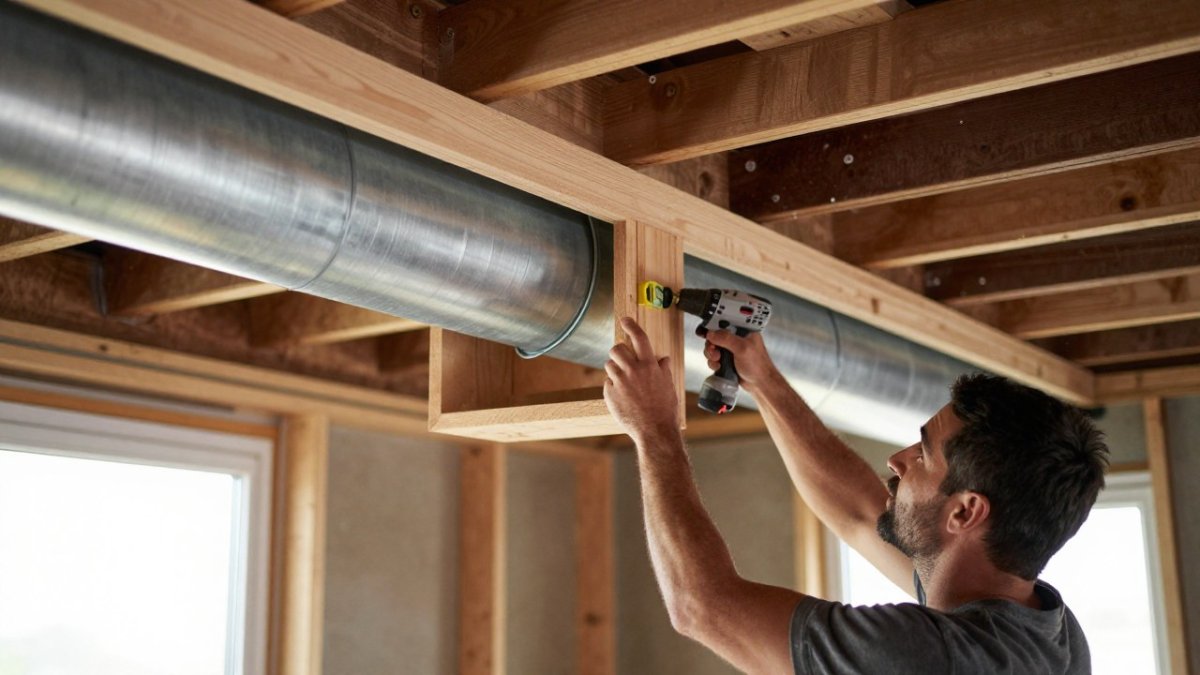
Measure the box before you cut anything
Find the lowest point of the duct run, then add the insulation thickness plus a small air gap so the duct is not pinched against the drywall. Leave enough clearance beyond the insulation so the finished box does not touch the duct and trap condensation. Measure the box width the same way: duct width plus insulation plus clearance on both sides. Transfer those two numbers to the ceiling and snap chalk lines so the frame follows the duct exactly rather than wandering.
Frame a ladder that stays square
- Mark the duct’s lowest point and add clearance for insulation and air movement.
- Build a ladder frame from dimensional lumber, fixed to the joists above with screws long enough to bite into the joist, not just the subfloor above it.
- Add a vertical support at each end and at intervals along the run so the bottom rail cannot sag under drywall weight.
- Square the frame by measuring both diagonals and adjusting until they match, then check it with a level along its full length.
- Insulate the duct before you close it in, wrapping the duct rather than stuffing insulation into the cavity.
- Sheath with drywall, tape, and finish to match the ceiling.
Watch out: a frame fastened only to the joist sides with short screws will pull loose once the drywall load hangs on it, so confirm every fastener reaches solid framing.
Framing, Drywall, and Access Panels
Framing around HVAC ducts and pipes needs a consistent depth so the finished box looks intentional; a box that steps in and out along its length reads as a mistake no amount of mud hides. Leave an access panel at every damper, valve, and shutoff, and size the opening so a hand and a screwdriver fit, not just a finger. A simple hinged or magnetic panel framed into the drywall is easier to service than a screwed-on patch you have to cut out later. Drywall installation and finishing hide the frame completely, but a sealed box with no access is a mistake you will pay for later. For the full framing sequence, see our guide on how to frame a basement bulkhead around ducts and pipes.
Painting Exposed Basement Ductwork
Painting is the cheapest way to make ductwork disappear, and it works best when the ceiling above is painted the same color. The duct stops reading as a metal obstacle and starts reading as part of the ceiling plane.
Clean the duct first, then apply a bonding primer made for galvanized metal. A sprayer gives the smoothest finish on long runs. Watch out: paint alone will not hide a duct that crosses the middle of a room at eye level. It blends, it does not conceal.
Low Basement Ceiling Ideas
Low headroom changes the answer entirely. When the finished ceiling would sit below a comfortable height, a dropped ceiling is the wrong move. The useful way to compare options is to measure the lowest duct, subtract what each treatment costs you in height, and see what is left for the room.
Compare headroom loss by treatment
Start with the lowest obstruction, not the joist. A shallow soffit typically takes only the depth of the duct plus framing and drywall, so it costs the least headroom and only along the run. A suspended ceiling with a panel grid drops the entire plane below the lowest duct and costs the most headroom of any option. Faux beams cost headroom only where the beam sits, and a hollow beam can absorb a duct so the loss is localized. Painting or a shallow duct cover that follows the run costs essentially no headroom because nothing drops below the duct itself.
| Treatment | Where headroom is lost | Best fit |
|---|---|---|
| Shallow soffit | Along the duct run only | Ducts tight to a wall or parallel to joists |
| Faux beam | At the beam location | A single crossing run you want to feature |
| Duct cover | At the duct only | Short isolated runs |
| Paint | None | Any exposed run you choose to keep |
| Suspended ceiling | Entire ceiling plane | Rooms where full access matters more than height |
Decide by room use, not by photo
For a bedroom or living area, spend the headroom on a soffit or beam and keep the rest of the ceiling high. For a utility access zone, keep the ducts exposed and painted so service stays simple. Boxing only the runs that cross occupied space and leaving the rest open preserves height where people sit.
Faux beams placed alongside a duct can make the run look like a structural feature rather than a mistake. If you are weighing options for a tight space, our guide on which basement ceiling works best for low clearance compares them directly.
Dropped Ceilings, Faux Beams, and Built-In Storage
A suspended ceiling with a panel grid hides everything above it and keeps utility access simple, since panels lift out. It costs the most headroom of any option. Faux beams hide a duct inside a hollow beam or draw the eye away from it.
Cabinetry and built-in storage work in specific spots: a false cabinet above wall cabinets, or a deep pantry run, can absorb a duct into the room design. For a direct comparison before you commit, read are drop ceilings or drywall better for basements.
Airflow, Clearance, and Moisture Before You Cover Anything
Never box in a duct without checking three things first: airflow, clearance, and moisture. A sealed soffit around an uninsulated duct in a cool basement is a condensation trap, and condensation leads to staining and mold.
Insulate the duct before it disappears behind drywall. Keep the required clearance to any heat-producing appliance, and confirm the return air path is not blocked. Our guide on how to insulate basement ducts to stop condensation walks through the insulation step. If you are unsure, have an HVAC technician check the run before framing starts.
Book a Free Basement Consultation
Most basements have obstructions, and the right treatment depends on measurements taken on site, not on a photo. Mario Laflamme Contracting & Renovation Ltd handles basement finishing from framing and drywall through to the final finish, with professional project management for the whole job. Because measurements reveal which obstructions can be worked around and how much clearance remains, finishing a basement with low ceilings starts with balancing ductwork placement against usable headroom.
Our team works across St. Albert, and we walk you through the options before anything gets built. Get started with Mario Laflamme Contracting & Renovation Ltd and explore our basement renovation services for your free consultation.
The ducts in your basement are not a dealbreaker. They are a design problem with a measured answer, and the right one protects both your headroom and your HVAC system. Bring us the measurements and we will tell you honestly which treatment fits.
Frequently Asked Questions
How can I hide ductwork in a basement without losing headroom?
Paint the ducts to match the ceiling, build a shallow soffit only where the duct runs, or add faux beams that make the ductwork look intentional. If the duct sits low, ask an HVAC professional about wider, flatter ductwork or rerouting it parallel to the joists. Each option trades ceiling height against cost and effort, so measure the lowest point of the duct first and keep a minimum clearance in mind before you commit.
Can I build a soffit around basement ductwork myself?
A simple boxed soffit is a manageable DIY project if the duct runs straight and sits close to the joists. Frame it with lumber, cover it with drywall, and finish the joints. Complicated layouts, ducts that cross joists, or runs near moisture need a professional. Always leave an access panel so the duct and any dampers can be serviced, and confirm the framing does not block airflow or sit too close to the duct.
Can basement ductwork be painted instead of covered?
Yes. Clean the duct, apply a metal-friendly primer, then paint it the same color as the ceiling so it recedes. Painting is the cheapest way to hide basement ductwork and it costs you no headroom at all. Avoid painting over access panels or labels, and check with an HVAC professional first if the ducts are insulated, because some insulation types do not accept paint well.
What should I consider before covering basement ducts?
Check three things: headroom at the lowest duct point, airflow, and moisture. Covering a duct without enough clearance can make a low basement ceiling feel lower, and boxing in a duct too tightly can affect how well it heats or cools the space. Damp basements also need insulation and a plan for condensation. Confirm the work meets local building requirements and that access panels stay reachable.
Should basement ductwork be boxed in or left exposed?
Box it in when the duct runs along a wall or above a defined zone and you want a finished, drywalled look. Leave it exposed and paint it when headroom is tight, the budget is limited, or you want an industrial feel. Many basements mix both: a soffit over the main run and painted ducts in open areas. The right choice depends on duct height, room layout, and how the space will be used.


Last Updated: November 20, 2026
Quick Summary
Maintaining bathroom safety features for long-term use means running regular checks on grab bars,…

Last Updated: November 6, 2026
Quick Summary
The best ways to document home renovation for resale are to collect permits, inspection reports,…