
Accessible Bathroom Design for Seniors: St. Albert Guide
Table of Contents
- Start With a Home Assessment Before Any Accessible Bathroom Design Work
- Grab Bar Placement Standards and Installation Tips for Bathroom Safety
- Walk-In Showers, Curbless Entries, and Tub-to-Shower Conversions
- Barrier-Free Bathroom Renovation Costs and Funding Options
- Aging in Place Home Modifications: Flooring, Lighting, and Fixtures
- Local Permits and Building Code Requirements for Accessible Bathrooms
- Hiring a Contractor for Accessible Bathroom Design in St. Albert
- Frequently Asked Questions
Last Updated: September 19, 2026
Start With a Home Assessment Before Any Accessible Bathroom Design Work
Accessible bathroom design for seniors starts with a professional home assessment, not a trip to the hardware store. At Mario Laflamme Contracting & Renovation Ltd, we understand that the bathroom can be a challenging space for many, and we’re dedicated to helping families in St.
What a Professional Assessment Covers
An occupational therapist or accessibility contractor will check:
- Doorway width and whether a walker or wheelchair clears it
- Current grab bar placement (or lack of it)
- Floor surface and slip risk near the tub and toilet
- Toilet height and transfer space on both sides
- Lighting levels, especially at night
- Shower entry type and threshold height
- Clearance space for a turning radius
The goal is a written plan you can hand to a contractor. Without it, you’re guessing.
Take a video of yourself or your parent using the bathroom normally. Watching it back reveals balance issues and reach problems that a quick walkthrough misses.
Grab Bar Placement Standards and Installation Tips for Bathroom Safety
Grab bar placement standards follow one rule: mount them where the body naturally reaches during a loss of balance. Most falls happen during transfers, not while standing still.
Where to Mount Grab Bars for Maximum Support
Standard placement includes:
- Beside the toilet, 750-900 mm from the floor, extending 300 mm past the bowl
- In the shower, one bar at 750-900 mm and a second vertical bar for entry
- Along the tub edge if a tub stays in place
- Near the door if there’s a step or threshold
Bars should sit 38-40 mm from the wall so a hand can grip fully.
Reinforcement and Installation Best Practices
Grab bars only work if they’re anchored to blocking or studs; drywall anchors fail under a real fall load. The common mistake is installing bars after tile goes up. Add wood blocking during the renovation, before the walls close. When retrofitting, a contractor can open the wall, add blocking, and patch it cleanly.
Canadian Standards Association guidance on accessibility
Walk-In Showers, Curbless Entries, and Tub-to-Shower Conversions
Walk-in showers and tub-to-shower conversions are the biggest single safety upgrade. Stepping over a 400 mm tub wall is the most common cause of bathroom falls.
Curbless Shower Design and Zero-Threshold Entry
A curbless shower removes the threshold entirely, creating a zero-threshold entry a walker or wheelchair rolls straight into. It requires a sloped floor and a linear drain, and it’s a bigger job than a standard shower: the subfloor often needs lowering or the whole floor raised.
When a Walk-In Tub Makes Sense
A walk-in tub suits someone who still wants to soak and can step through a low door, but it takes more floor space and fills slowly. For most people who just need to shower safely, a curbless shower is the better call.
| Option | Best For | Main Trade-Off |
|---|---|---|
| Curbless shower | Wheelchair or walker users | Needs floor rebuild |
| Walk-in shower (low curb) | Most seniors | Small step remains |
| Tub-to-shower conversion | Replacing an existing tub | Loses soaking |
| Walk-in tub | Soaking with a door | Slow fill, more space |
Barrier-Free Bathroom Renovation Costs and Funding Options
Barrier-free bathroom renovation costs depend on scope, not a set price list. A grab bar install is a small job; a full curbless conversion with new flooring and fixtures is a major one. What most guides skip is how to estimate your own project and line up funding before you sign a contract.
A Scope-Based Cost Framework
Rather than quote a single number, think in tiers, each adding work and cost on top of the one below.
| Tier | Typical Scope | What Drives the Cost |
|---|---|---|
| Safety retrofit | Grab bars, handheld showerhead, raised toilet seat, non-slip mat | Number of bars, blocking access, fixture quality |
| Fixture and surface upgrade | New comfort-height toilet, lever faucets, slip-resistant flooring, lighting | Floor area, tile removal, electrical work |
| Tub-to-shower conversion | Remove tub, build shower base, new drain, tile, glass | Drain relocation, subfloor condition, waterproofing |
| Curbless conversion | Lower or raise floor, linear drain, full waterproofing, new tile | Structural work, plumbing rough-in, drying time |
| Full accessible remodel | All of the above plus widened doorway, layout change, ventilation | Structural changes, permits, trade coordination |
- Floor rebuild for curbless entry is the single biggest cost driver. Lowering a subfloor or raising the whole bathroom floor adds structural and plumbing work that a low-curb shower avoids.
- Tile removal and disposal adds labor and dump fees, and old tile often hides rot or a failed subfloor.
- Drain relocation means cutting into the floor and re-running the drain, which is why tub-to-shower conversions sometimes cost more than expected.
- Permit fees are modest on their own but add inspection scheduling and drawing costs.
Funding and Financial Assistance Programs
Several programs can offset part of the cost. Eligibility and amounts change, so verify current figures at the source.
- Canada Mortgage and Housing Corporation (CMHC): administers federal housing programs, including home accessibility support. Check current program availability and eligibility on the CMHC site.
- Provincial home renovation tax credits for seniors: the province has offered a refundable tax credit for eligible home modifications that improve accessibility. Confirm the current program, eligible expenses, and claim process through the provincial tax authority.
- Veterans Affairs Canada: offers home modification benefits for eligible veterans, including bathroom accessibility work. Confirm current benefit levels and application steps through VAC.
- Municipal and community grant programs: some municipalities and service clubs offer one-time grants for accessibility modifications. Ask your local seniors’ association or family and community support services office what is currently open.
- Non-profit and health-authority programs: some health regions and non-profits provide assessments or partial funding for home safety modifications.
How to Match Your Scope to a Funding Category
Funding programs rarely cover a whole renovation; they cover specific categories, grab bars, ramps, bathroom safety, accessibility fixtures. That makes the itemized quote your application tool.
- Ask your contractor for a line-item quote that separates accessibility features from cosmetic work.
- Group the accessibility items by category (safety hardware, plumbing, structural, electrical).
- Match each group to the program that covers it.
- Keep receipts and before/after photos, most programs require documentation.
Apply for funding before work starts where the program requires pre-approval. Retrofitting a claim onto completed work is often not allowed.
A Note on Quotes
Be wary of any contractor who quotes a fixed accessible bathroom price without seeing the space. Subfloor condition, drain location, wall construction and existing wiring determine the cost, and none are visible from a phone call. A written, itemized quote after an on-site assessment is the only number worth planning around.
Aging in Place Home Modifications: Flooring, Lighting, and Fixtures
Aging in place home modifications go beyond grab bars. The small details decide whether a bathroom works at 75 and still works at 85.
Slip-Resistant Flooring and Clearance Space
Slip-resistant flooring with a textured finish beats polished tile every time. Keep at least 750 mm of clearance in front of the toilet and vanity, and a 1,500 mm turning radius so a wheelchair or walker can turn around.
Lighting, Lever Faucets, and Raised Toilet Seats
Good bathroom lighting removes shadows that hide trip hazards. Add a night light on a motion sensor.
- Lever-style faucets are easier to grip than knobs
- A handheld showerhead with a slide bar adjusts to seated or standing use
- A raised toilet seat or comfort-height toilet reduces the squat and stand
- A transfer bench bridges the tub edge for seated entry
Skip the bath mat with no rubber backing. It slides on wet tile and causes more falls than it prevents.
Local Permits and Building Code Requirements for Accessible Bathrooms
Most accessible bathroom work in this region triggers at least one permit, and the rules come from three stacked layers: the Alberta Building Code, the Alberta Safety Codes Act, and municipal bylaws. Knowing which layer applies keeps the job legal and protects your resale.
What Actually Triggers a Permit
Not every accessibility upgrade needs a permit. The dividing line is whether you’re changing the building’s systems or structure.
- Grab bar installation into existing blocking or studs: typically no permit, because you are not altering structure, plumbing, or electrical.
- Adding blocking inside a wall during a renovation: usually folded into the larger renovation permit, not a standalone one.
- Relocating or adding a drain, supply line, or toilet: plumbing permit required.
- Lowering the subfloor for a curbless shower, or cutting joists: building permit required, and often an engineered drawing.
- Adding a heated floor circuit, exhaust fan, or new lighting circuit: electrical permit required.
- Removing a load-bearing wall to widen a doorway: building permit plus structural review.
The Code Provisions That Matter for Accessibility
The Alberta Building Code contains barrier-free design provisions setting minimums for the features most seniors need. The ones that come up most in bathroom work:
- Grab bar loading: bars must be anchored to withstand a significant pull force, which is why blocking, not drywall anchors, is the standard. The exact load figure is set in the code; your contractor should be able to cite it.
- Doorway and clear-width requirements: barrier-free provisions set minimum clear widths for doors and passages so a walker or wheelchair can pass.
- Turning and transfer space: minimum clear floor area at the toilet and within the shower enclosure.
- Threshold height: limits on how high a threshold or curb can be in a barrier-free path.
How the Permit Process Works Locally
In practice, the sequence is:
- Your contractor prepares drawings showing the new layout, drain location, and structural changes.
- The drawings go to the local authority having jurisdiction, the municipality’s safety codes department or an accredited agency acting on its behalf.
- A plumbing and/or building permit is issued, often with an inspection schedule attached.
- Inspections happen at rough-in (before walls close) and at final.
Two things trip people up. First, the rough-in inspection must happen before drywall and tile go up, so the schedule has to be built around it. Second, an unpermitted bathroom can surface during a home inspection and stall financing when you sell.
Do not let a contractor talk you out of a permit to “save time.” Unpermitted plumbing and structural work is the homeowner’s liability, not the contractor’s, once the job is done.
Questions to Ask Before Work Starts
- Which permits does this scope require, and who pulls them, you or me?
- Will the drawings show grab bar blocking locations so the inspector can verify them at rough-in?
- What is the inspection sequence, and how does it affect the tile schedule?
Clear answers here are the difference between a renovation that adds resale value and one that becomes a disclosure item.
Hiring a Contractor for Accessible Bathroom Design in St. Albert
Hiring the right contractor matters more than any fixture choice. Ask three questions before you sign:
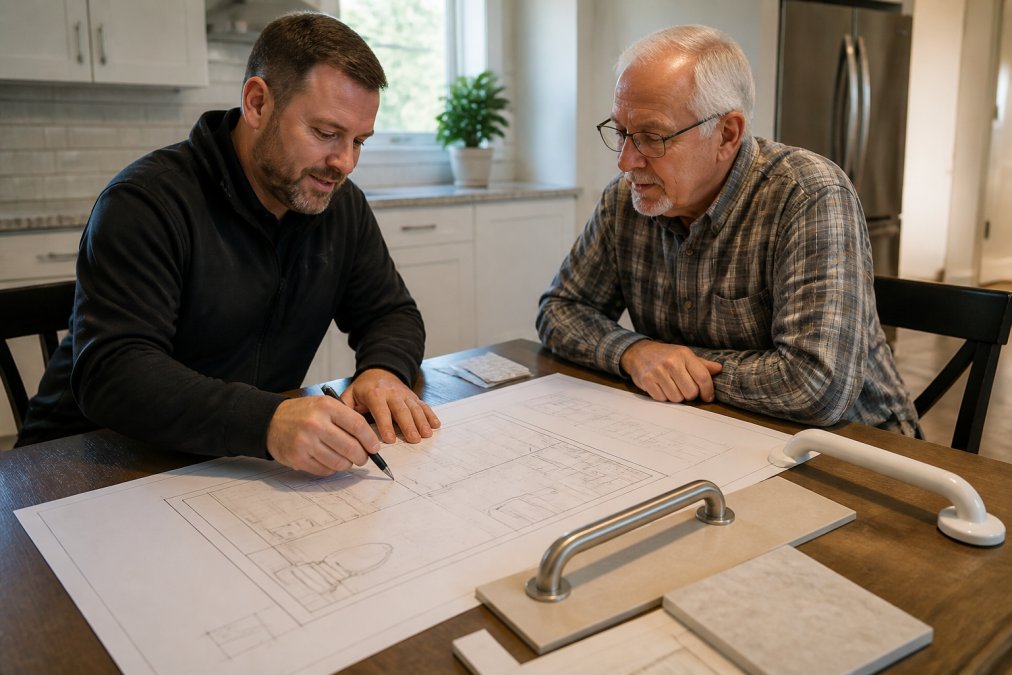
- Are you licensed and insured, and can I see proof?
- Can I call two recent clients with similar projects?
- How do you handle surprise costs if you find rot or old wiring?
The best accessible bathroom is one designed around how you move today, with room to adapt as your needs change.
Frequently Asked Questions
What is the best bathroom design for elderly people?
The best design prioritizes safety and ease of use. Key features include a curbless or low-threshold shower, grab bars near the toilet and shower, slip-resistant flooring, a handheld showerhead, lever-style faucets, and adequate lighting. Clearance space for a walker or wheelchair and a raised toilet seat also help. An occupational therapist or contractor experienced in accessible bathroom design can tailor these elements to your specific needs.
How can I make a bathroom safer for aging in place?
Start with a home assessment to identify risks. Add grab bars in the shower and beside the toilet, replace glass shower doors with a curtain or sliding door, install a handheld showerhead, and ensure flooring is slip-resistant. Improve lighting with motion-sensor night lights. Keep frequently used items within easy reach. These aging in place home modifications reduce fall risk and support independent living without a full remodel.
Are there government grants available for senior home modifications?
Yes, several programs exist. The Canada Greener Homes Grant offers support for energy-efficient upgrades that can include some accessibility improvements. Some provinces and municipalities offer additional grants. Consult a local contractor familiar with these programs to help you apply and maximize your funding.
What is the difference between a standard and an accessible bathroom renovation?
A standard renovation focuses on aesthetics and basic function. An accessible renovation adds features like a zero-threshold shower, reinforced walls for grab bars, wider doorways, non-slip flooring, and better lighting. It also considers clearance space for mobility aids. While an accessible renovation may cost more upfront, it improves safety and allows you to remain in your home longer, often increasing property value.
A bathroom that works for you now shouldn’t stop working in five years. The right design, installed by a team that understands accessibility, keeps you independent at home. Mario Laflamme Contracting & Renovation Ltd brings local experience, full project management, and a focus on bathrooms built to last. Get started with Mario Laflamme Contracting & Renovation Ltd and book your free consultation today.
Table of Contents
Start With Project Goals and a Clear ScopeDefine Menu and Service RequirementsSet Measurable Renovation GoalsCommercial Kitchen…
Table of Contents
Diagnose Your Basement Moisture Before InsulatingIdentifying water intrusion sourcesMeasuring moisture levelsBest Insulation for…