
How to Build a Custom Home Without an Architect
Table of Contents
- When You Can Build a Custom Home Without an Architect
- The Legal Difference Between Design and Engineering
- Hiring a Residential Designer vs Architect
- How to Get Building Permits Without an Architect
- Working With a Design-Build Contractor
- Structural Plans, Engineering, and Building Code Compliance
- Software Tools for Non-Architects and Managing the Build
- Liability, Insurance, and Resale Value Implications
- Conclusion
- Frequently Asked Questions
Last Updated: September 20, 2026
When You Can Build a Custom Home Without an Architect
You can learn how to build a custom home without an architect in many cases, as long as a licensed designer or draftsperson handles the design work and a professional engineer certifies the structure. In Canada, only certain provinces legally restrict the use of the title “architect” and the practice of architecture. For most single-family homes, a residential designer or draftsperson can prepare the drawings you need to get a building permit.
This guide breaks down the legal difference between design and engineering, how to get permits, and where the real risks sit.
The key distinction most homeowners miss is this: an architect designs how a building looks and functions, while an engineer confirms it will stand up.
The Legal Difference Between Design and Engineering
Design covers layout, aesthetics, and how spaces flow. Engineering confirms the structure can carry its loads safely. These are two separate functions, and only one of them is legally protected in most of the country.
Hiring a Residential Designer vs Architect
A residential designer is usually the right call for a custom home. They cost less, work faster on standard house plans, and understand local building codes well. An architect brings broader training in complex or unusual designs.
Here’s the honest trade-off:
- Residential designer: Best for straightforward homes, faster turnaround, lower fees
- Architect: Best for complex sites, heritage work, or high-end custom designs
- Draftsperson: Best for simple plans and permit-ready technical documentation
What a Draftsperson Actually Delivers
A draftsperson produces the technical documentation your permit application needs. That includes floor plans, elevation drawings, a site plan, and often a foundation design and HVAC layout.
When You Absolutely Need an Architect
You need an architect when the project involves complex structural changes, a designated heritage property, or a municipality that requires an architectural stamp. Some local ordinances also demand it for multi-unit or commercial builds.
How to Get Building Permits Without an Architect
You can get a building permit without an architect by submitting complete drawings, a site plan, and engineering certification where required. The permit office cares about compliance, not who drew the plans. A missing document is the most common reason applications stall.
Step-by-Step Permit Application Guide
- Confirm zoning bylaws allow your project and setbacks
- Gather a current survey and site plan
- Hire a draftsperson for floor plans and elevations
- Get sealed drawings from a professional engineer
- Prepare plumbing schematics and an electrical plan
- Submit the full package to your municipality
- Respond to reviewer comments and pay fees
- Receive your permit, then schedule inspections
Expect at least one round of revisions. Budget time for it.
Ask your draftsperson for a “permit-ready” set that matches your municipality’s submission checklist exactly. Reviewers reject incomplete packages faster than flawed ones, and a rejected application resets your queue position.
Working With a Design-Build Contractor
A design-build contractor handles design and construction under one roof. That means fewer handoffs, one point of contact, and faster decisions. For owner-builders who don’t want to manage every trade, this is often the smartest route.
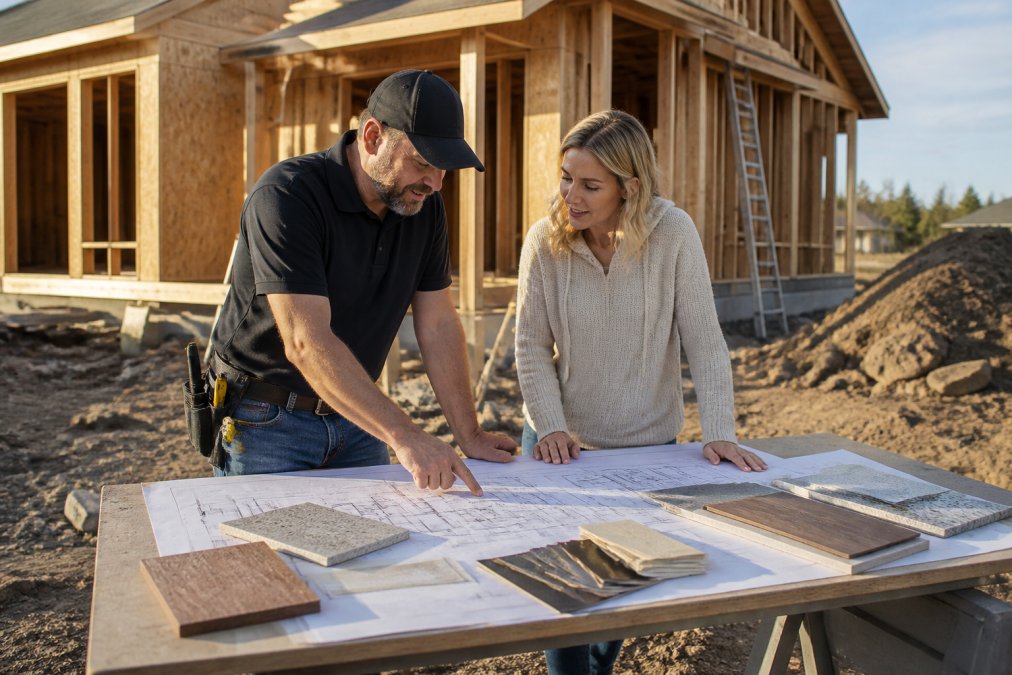
Structural Plans, Engineering, and Building Code Compliance
Structural plans are the drawings that show how your home carries its own weight. A professional engineer reviews foundation design, load-bearing walls, and framing, then stamps the drawings. That stamp is your proof of structural integrity.
Never start construction before your permit is issued. Building without one can force you to tear out completed work, and some municipalities fine you per day until it’s resolved.
Software Tools for Non-Architects and Managing the Build
You do not need architectural training to produce a workable design concept, but you do need to understand what each class of software can and cannot deliver. The tool you choose determines how much rework your draftsperson has to do, and rework is where owner-builder budgets quietly bleed.
Three Tiers of Design Software
Tier 1, Concept and space planning. Tools like SketchUp (free web version), Floorplanner, and RoomSketcher let you block out rooms, test furniture layouts, and produce simple 3D views. They are fast and intuitive, but their output is not permit-ready. Use them to communicate intent, not to submit.
What to Hand Your Draftsperson
A common pattern among owner-builders who save the most on drafting fees is to deliver a clean package rather than a sketch:
- A dimensioned floor plan with room labels and door/window swings
- A simple elevation sketch for each exterior face
- A written list of must-haves (ceiling heights, appliance sizes, storage)
- Your survey and any site constraints you already know about
Managing the Build Without a General Contractor
If you are acting as your own general contractor, the coordination load is the part most owner-builders underestimate. A custom home involves dozens of trades, each with its own sequencing dependencies, framing before rough-in, rough-in before insulation, insulation before drywall inspection.
Practical management stack for an owner-builder:
- Scheduling: A shared calendar (Google Calendar or a simple Gantt template) with trade start and finish dates, plus buffer for inspections
- Budget tracking: A spreadsheet with committed costs, paid costs, and a contingency line, most practitioners recommend holding 10-15% in reserve for unknowns
- Document control: A single cloud folder for permits, sealed drawings, inspection reports, and change orders
- Communication: One channel (email thread or project app) so decisions are not scattered across texts
Before you sign any trade, ask for their certificate of insurance and a clearance letter from your provincial workers’ compensation board. An uninsured trade on your site can become your liability.
When to Hand It Off
A custom home builder already runs this system as a standing operation, trade relationships, inspection scheduling, and supplier accounts. If your day job does not leave room for daily site coordination, the honest calculation is whether your hourly time is worth more than the management fee. For many owner-builders, it is.
Software gets you a concept and a schedule. It does not replace the sealed engineering drawings or the permit, those still come from licensed professionals.
Liability, Insurance, and Resale Value Implications
This is the part competitors skip, and it is the one that can cost you the most. When you build without an architect, you absorb a larger share of the professional risk that would otherwise be distributed across a design firm, an engineer, and a builder.
Where the Liability Actually Sits
An architect carries professional liability insurance and a duty of care that follows the drawings. When you skip that role, the duty shifts to whoever does sign the drawings, typically the engineer for structure and the draftsperson for layout, and to you as the owner for everything else.
- Design defects: Usually fall on whoever prepared the drawing, confirm they carry errors and omissions coverage
- Construction defects: Fall on the trade who performed the work, if you can still reach them
- Owner decisions: Fall on you, with no backstop
Insurance and Warranty Coverage
Standard homeowner’s insurance is written for occupancy, not construction. During the build, you need a builder’s risk policy, and you should confirm in writing that it covers an owner-builder project, some insurers treat owner-builders differently from licensed general contractors.
If you are acting as your own general contractor, confirm your provincial workers’ compensation board requirements before any trade steps on site. Unregistered owner-builders can be held personally responsible for a worker’s injury.
Resale Value and Appraisals
Buyers and their agents ask a predictable set of questions: Are the permits closed? Are the drawings sealed? Is there a warranty? A home with a clean paper trail, permits, inspections, sealed engineering, and warranty where applicable, sells with fewer conditions and fewer price negotiations.
- Liability: Owner-builders absorb more risk, confirm errors and omissions coverage on every professional drawing
- Insurance: Builder’s risk during construction; confirm owner-builder eligibility in writing
- Warranty: Check your province’s new-home warranty rules before you sell
- Resale: Permits, sealed drawings, and closed inspections protect your asking price more than a designer’s name
The paperwork you generate during the build becomes your resale proof. Keep every permit, inspection report, sealed drawing, and warranty document in one place, and hand a copy to your lawyer before you list.
Conclusion
Knowing how to build a custom home without an architect is realistic for most single-family projects, but only if you respect the line between design and engineering. The homeowners who struggle are the ones who skip permits, engineering certification, or honest project management.
Frequently Asked Questions
Do I need an architect or just a builder to get a building permit?
In most Canadian municipalities, you do not need an architect to get a building permit. You need drawings that satisfy the building code, and those can come from a residential designer, a draftsperson, or a design-build contractor. An engineer’s stamp is required for structural elements like load-bearing walls, foundation design, and roof framing.
The permit office reviews the drawings for code compliance, not the designer’s job title, so a qualified draftsperson or design-build team can prepare and submit everything on your behalf.
Is there a cheaper alternative to an architect for custom home design?
Yes. Hiring a residential designer or draftsperson typically costs less than an architect because you are paying for technical documentation and floor plans rather than a licensed architectural stamp. A design-build contractor can also handle the design phase as part of the overall project, which reduces the number of separate professionals you coordinate.
The trade-off is that complex sites, steep lots, or heritage overlays may still require an architect or engineer, so confirm the scope before you commit.
Can I design my own house floor plans and have them approved?
You can sketch your own floor plans and elevation drawings, and many homeowners do this before hiring a draftsperson to turn them into permit-ready documents. Municipal approval depends on whether the drawings meet zoning bylaws, building codes, and structural requirements. A designer or engineer will need to review your layout for load-bearing walls, foundation design, and the building envelope.
Your sketches become the starting point, not the final submission, so budget for professional drawings before applying.
What happens if I build without proper permits or engineering certification?
Building without a permit or engineering certification can lead to stop-work orders, fines, and forced demolition of non-compliant work. Your home insurance may also be void if a claim relates to unpermitted construction, and you could face liability if a future owner is injured or the structure fails. Resale becomes difficult because buyers and lenders require proof of municipal approval.
Getting the permit application and sealed drawings done upfront protects your investment and avoids costly remediation later.
Table of Contents
Diagnose Your Basement Moisture Before InsulatingIdentifying water intrusion sourcesMeasuring moisture levelsBest Insulation for…
Table of Contents
1. Optimize Your Small Kitchen Layout Ideas for Better FlowGalley Layouts for Narrow SpacesL-Shaped ConfigurationsSingle-Wall…