
Walk-In Shower vs Bathtub: Pros and Cons for 2026
Table of Contents
- Walk-In Shower vs Bathtub: Quick Comparison Table
- Space, Layout, and Square Footage
- Accessibility Bathroom Design Standards and Safety Features
- Water Consumption, Cleaning, and Long-Term Maintenance
- Bathroom Renovation Cost Estimate: What Drives the Budget
- Bathtub to Shower Conversion Timeline and Installation Steps
- Resale Value and Home Equity Impact
- Conclusion
- Frequently Asked Questions
Last Updated: September 24, 2026
Walk-In Shower vs Bathtub: Quick Comparison Table
The walk-in shower vs bathtub pros and cons come down to one question: how do you actually use your bathroom every day? At Mario Laflamme Contracting & Renovation Ltd, we help St. Albert homeowners make this exact decision during bathroom remodels.
A walk-in shower is a low-barrier bathing area with an open or glass-enclosed entry, while a bathtub is a deep, fillable basin designed for soaking. This guide breaks down space, safety, cost, maintenance, and resale impact so you can choose with confidence.
How the Two Options Compare at a Glance
| Factor | Walk-In Shower | Bathtub |
|---|---|---|
| Space needed | Less square footage | More footprint |
| Accessibility | High, especially curbless | Low entry height |
| Water use | Lower per use | Higher per fill |
| Cleaning effort | Lower, fewer seams | Higher, more surfaces |
| Resale appeal | Strong for most buyers | Strong for families |
| Best for | Aging in place, small rooms | Soaking, young children |
The table above is a starting point, not a verdict. Most homeowners find the right answer sits somewhere between the two, which is why hybrid layouts are worth considering before you commit.
Space, Layout, and Square Footage
Walk-in showers win on space efficiency in almost every comparison. A standard bathtub needs roughly 1.5 by 0.75 metres of floor area, and that space stays occupied whether you use it or not. A walk-in shower can fit into a smaller footprint and opens up the room visually.
That matters in older homes where the primary bathroom was built around a tub-and-toilet layout. Removing the tub often frees enough square footage to add storage, a second sink, or simply more walking room.
Curbless Entry and Wet Room Options
A curbless entry removes the raised lip at the shower threshold entirely, letting the floor run level into the shower zone. When the whole bathroom is waterproofed to drain as one space, it becomes a wet room. This approach suits small bathrooms especially well because it eliminates the visual break a curb creates.
The trade-off is waterproofing. A curbless design demands proper slope, a linear drain, and full membrane coverage. Get that wrong and you will be repairing water damage within a couple of years.
Skipping a full waterproofing membrane on a curbless shower is the most expensive shortcut in bathroom renovation. Water finds the path of least resistance, and by the time you see staining on the ceiling below, the subfloor is already compromised.
Accessibility Bathroom Design Standards and Safety Features
Accessibility is where the walk-in shower vs bathtub debate usually gets decided. Showers with low or no threshold entries are far easier to step into than a tub wall, which typically sits 40 to 55 centimetres off the floor.
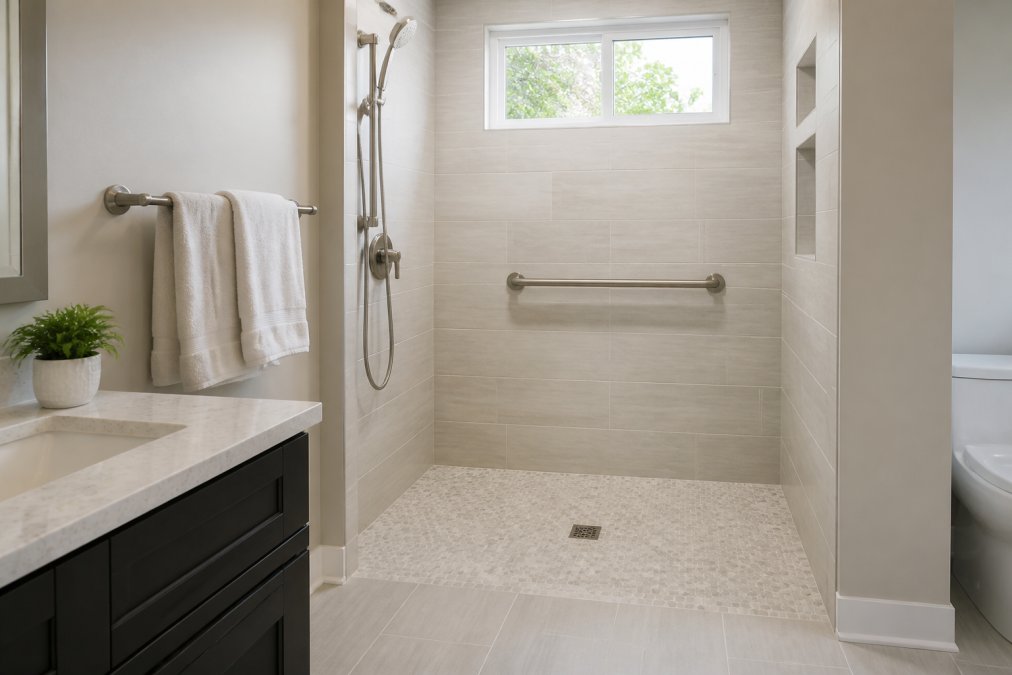
For households planning to age in place, this is not a minor detail.
Grab Bars, Slip-Resistant Surfaces, and Universal Design
Universal design means building a bathroom that works for a child, an adult, and a grandparent without modification. In practice, that looks like reinforced wall blocking behind the tile so grab bars can be added later, slip-resistant flooring throughout, and a handheld showerhead on an adjustable bar.
Water Consumption, Cleaning, and Long-Term Maintenance
A shower uses less water per bathing session than a full tub fill, which matters if you are watching utility costs. A typical tub holds well over 100 litres, while a ten-minute shower with a low-flow head uses a fraction of that.
Choose a wall-hung or floating vanity and a linear drain in a walk-in shower. Both eliminate the floor-level obstructions where water pools and grime collects, cutting your weekly cleaning time noticeably.
Bathroom Renovation Cost Estimate: What Drives the Budget
A bathroom renovation cost estimate depends far more on scope than on whether you pick a shower or a tub. The bathing fixture itself is rarely the biggest line item, but the choice between a walk-in shower and a bathtub does shift where the money goes, and how much you spend keeping it in good shape over the next decade.
What actually moves the number:
- Demolition and disposal of the old tub, tile, and drywall
- Plumbing relocation if the drain or supply lines must move
- Waterproofing for curbless or wet room designs
- Tile and finishes, which vary widely by material
- Electrical work for lighting, ventilation, and heated floors
- Permits where structural or plumbing changes require them
Where a Shower and a Tub Diverge on Cost
A tub-to-shower conversion usually costs more upfront than simply replacing a tub in kind. The reason is not the fixture, it is the waterproofing. A tub surround relies on the tub itself as part of the water-management system, so a like-for-like tub replacement can reuse much of the existing assembly. A walk-in shower, especially a curbless one, needs a sloped pan, a linear or center drain, and a continuous membrane tied into the walls and floor.
The Maintenance Cost Curve Over Ten Years
Think of the two options as different spending shapes rather than different totals. A walk-in shower front-loads cost into waterproofing and tile, then asks relatively little beyond periodic grout sealing and a squeegee habit. A bathtub spreads cost across its life through caulk renewal, surface refinishing, and more frequent deep cleaning. Neither is automatically cheaper; the question is whether you would rather pay now for a durable assembly or pay in smaller amounts over time.
Ask your contractor to quote the waterproofing scope as a separate line. When it is bundled into a single fixture price, homeowners cannot tell whether they are paying for a proper membrane or a painted-on roll-on product that will not last.
Bathtub to Shower Conversion Timeline and Installation Steps
A bathtub to shower conversion timeline typically runs two to four weeks for a straightforward project. Add time if plumbing must move, if you are chasing a curbless design, or if hidden damage turns up once the walls are open.
Here is how the process usually unfolds:
- Consultation and design to confirm layout, fixtures, and finishes
- Demolition of the tub, surround, and affected drywall
- Rough-in plumbing and any electrical changes
- Waterproofing the shower zone and pan
- Tile and finish installation
- Glass, fixtures, and hardware
- Final inspection and cleanup
The single biggest schedule risk in a bathtub to shower conversion is what is hiding behind the old walls. Budget for a contingency and ask your contractor upfront how they handle surprises found mid-project.
Resale Value and Home Equity Impact
Both a walk-in shower and a bathtub can support resale value, but they appeal to different buyers, and the gap between them is narrower than most remodeling articles admit. A well-executed walk-in shower reads as modern and low-maintenance. A bathtub, particularly in a family home, reads as practical for young children. Neither one, on its own, is a dealbreaker in most resale situations.
The Hybrid Layout That Covers Both Buyer Profiles
The strongest position for home equity is often a hybrid: a walk-in shower in the primary bathroom and a tub in a secondary or family bathroom. That combination covers both buyer profiles without sacrificing either. It also matches how many households actually live, adults use the primary shower daily, while the tub in the hall bathroom handles children, pets, and the occasional soak.
Universal Design as a Resale Feature
Most resale discussions frame accessibility as something only older buyers care about. That framing is outdated. Universal design, reinforced wall blocking behind the tile for future grab bars, a curbless or low-threshold entry, slip-resistant flooring, and a handheld showerhead on an adjustable bar, is increasingly read by buyers of all ages as a sign of a thoughtful, well-built bathroom rather than a medical one.
The resale question is not ‘shower or tub.’ It is whether the bathroom you build still works for the next owner’s household, and a hybrid layout with universal-design details is the version that keeps working the longest.
Conclusion
Choosing between a walk-in shower and a bathtub is really a question about how your household lives and what you want your home to be worth down the road. There is no universal winner, only the right fit for your space, your mobility needs, and your long-term plans.
Frequently Asked Questions
Is it better to have a walk-in shower or a bathtub?
It depends on how you use the bathroom. A walk-in shower suits households that shower daily and want easier cleaning, better accessibility, and a more open feel. A bathtub works well for families with young children, people who soak regularly, or anyone who wants to keep a tub for resale appeal. Many homeowners choose a hybrid: a walk-in shower paired with a compact tub in a larger bathroom.
Does removing a bathtub decrease home resale value?
Not necessarily, but it can narrow your buyer pool. Some buyers, especially families with young children, expect at least one tub in the home. If your bathroom is the only one with a bathtub, removing it may hurt resale. If you have a second bathroom with a tub, converting the primary bathroom to a walk-in shower usually supports resale value because many buyers prefer modern, accessible showers.
What are the accessibility benefits of a walk-in shower?
Walk-in showers with curbless entry reduce the risk of falls by eliminating the high step over a tub wall. They can be fitted with grab bars, slip-resistant flooring, and a built-in bench, which supports aging in place and aligns with universal design principles. For anyone with limited mobility, a walk-in shower is generally safer and easier to use than a standard bathtub.
What should I consider regarding Canadian building codes for bathroom renovations?
Bathroom renovations must meet provincial and municipal building codes, which cover waterproofing, ventilation, plumbing rough-in, and drainage. For accessibility, CSA B651 provides design guidance for barrier-free spaces, including grab bar placement and turning radius. A licensed contractor can confirm what applies to your project and pull the required permits before work begins.
How long does a bathtub to shower conversion take?
A typical bathtub to shower conversion takes about one to three weeks, depending on the scope. If structural changes or unexpected plumbing issues arise, the timeline can extend. A detailed schedule from your contractor helps you plan around the disruption.
Table of Contents
Diagnose Your Basement Moisture Before InsulatingIdentifying water intrusion sourcesMeasuring moisture levelsBest Insulation for…
Table of Contents
1. Optimize Your Small Kitchen Layout Ideas for Better FlowGalley Layouts for Narrow SpacesL-Shaped ConfigurationsSingle-Wall…