
Bathroom Renovation Permit Requirements Explained
Last Updated: October 25, 2026
Quick Summary
A bathroom renovation permit is a mandatory authorization from your local building department allowing you to legally perform certain work on your bathroom. Most jurisdictions require permits for plumbing changes, electrical modifications, structural alterations, or anything affecting building safety and code compliance, while cosmetic upgrades like painting or installing new tile on existing surfaces typically don’t require permits.
- Moving a toilet, sink, or shower drain requires a permit because drain and vent alterations must meet code for slope and venting.
- Skipping permits can void your homeowner’s insurance, affect your home’s resale value, and create liability issues if something goes wrong.
- Most bathroom permits require inspections at defined stages: rough-in inspection before walls close, waterproofing inspection where required, and final inspection after all fixtures are installed.
- Permit fees are usually calculated on estimated project cost, ranging from under $200 for small cosmetic work to $500 to $1,500 or more for complete renovations.
- Contact your local building department before ordering materials to confirm whether your specific project requires a permit, as requirements vary by province and municipality.
Table of Contents
- When a Bathroom Renovation Requires a Permit
- Bathroom Plumbing Permit Requirements
- Bathroom Electrical Permit Requirements
- Structural Changes and Building Codes
- Bathroom Renovation Without a Permit: Risks and Consequences
- How to Apply for a Bathroom Renovation Permit
- Starting Your Permitted Bathroom Renovation Project
- Frequently Asked Questions
When a Bathroom Renovation Requires a Permit
A bathroom renovation permit is a mandatory authorization from your local building department allowing you to legally perform certain work on your bathroom.
The key question is whether your project triggers local building code requirements. Most jurisdictions require permits for plumbing changes, electrical modifications, structural alterations, or anything affecting building safety and code compliance.
Because the line between cosmetic and permitted work varies by province and municipality, use the table below as a starting point, then confirm with your local building department before ordering materials or scheduling trades.
| Common bathroom task | Permit typically required? | Why |
|---|---|---|
| Repaint walls, ceiling, or trim | No | Cosmetic finish only; no code-regulated systems affected |
| Replace tile on existing substrate | No | Surface finish; no plumbing, electrical, or structural change |
| Swap cabinet hardware, mirror, or accessories | No | No regulated system modification |
| Replace a toilet in the same location | Usually no | Like-for-like fixture replacement at existing rough-in; confirm local rules |
| Replace a vanity sink at the same rough-in | Usually no | Same drain and supply locations; confirm local rules |
| Replace a light fixture or exhaust fan (like-for-like) | Often yes | Electrical work beyond bulb replacement typically requires an electrical permit |
| Add a new outlet, GFCI, or heated towel rack | Yes | New electrical circuit or device; requires inspection |
| Move a toilet, sink, or shower drain | Yes | Drain and vent alterations must meet code for slope and venting |
| Install a new shower or bathtub in a new location | Yes | Supply, drain, and vent changes; waterproofing and inspection |
| Remove or relocate a wall | Yes | Structural, fire-rating, and layout implications |
| Convert a tub to a walk-in shower with new drain location | Yes | Plumbing relocation plus waterproofing and inspection |
| Add or enlarge a window | Yes | Structural and building-envelope changes |
Two rules of thumb help when a task isn’t listed. First, if the work touches a regulated system, water supply, drain, vent, electrical circuit, or structural member, assume a permit is required until your building department confirms otherwise. Second, if the work changes a fixture’s location rather than replacing it in place, treat it as permitted work.
Before you buy materials, call or check your local building department’s website and describe the task in one sentence, for example, “replace a toilet in the same spot” or “move the shower drain two feet.” That single question usually gets a clear yes or no and saves a retrofit later.
Skipping permits can affect your home’s resale value, void your homeowner’s insurance, and create liability issues if something goes wrong.
Bathroom Plumbing Permit Requirements
Plumbing work is the most common trigger for bathroom renovation permits. Any modification to water supply lines, drain lines, or fixture relocation requires a bathroom plumbing permit in most jurisdictions.
Plumbing systems must meet code standards for slope, venting, and water pressure.
Fixture replacement without relocation is often exempt. Replacing a toilet in the same location or swapping a vanity sink at the same rough-in is allowed without a permit in many jurisdictions.
Bathroom Electrical Permit Requirements
Any electrical work in a bathroom renovation requires a bathroom electrical permit.
Ground fault circuit interrupter (GFCI) protection is mandatory for outlets within a certain distance of water sources in bathrooms, and code also specifies outlet spacing, wiring type, and grounding.
Many homeowners assume they can swap a light fixture or add a vent fan without a permit, but most jurisdictions require one for any electrical work beyond replacing a bulb.
Structural Changes and Building Codes
Structural modifications to your bathroom, such as removing a wall, relocating a load-bearing wall, or significantly altering the room’s layout, absolutely require a permit and often require structural engineering review.
Even non-load-bearing wall removal requires a permit in most jurisdictions because it affects fire ratings, sound transmission, and the overall structure. The permit process ensures the modification doesn’t compromise the building’s safety or structural soundness.
Code compliance also includes ventilation.
Bathroom Renovation Without a Permit: Risks and Consequences
Renovating without a permit creates serious problems.
Unpermitted work can also void your homeowner’s insurance. If a water leak or electrical fire occurs in an unpermitted bathroom, your insurance company may deny the claim. This leaves you responsible for all repair costs and liability.
When selling your home, unpermitted work becomes a disclosure issue. Buyers and their inspectors will identify work that doesn’t match permit records, which can kill a sale, force disclosure of the work and its risks, or require expensive remediation.
How to Apply for a Bathroom Renovation Permit
The permit application process begins with contacting your local building department to understand their requirements.
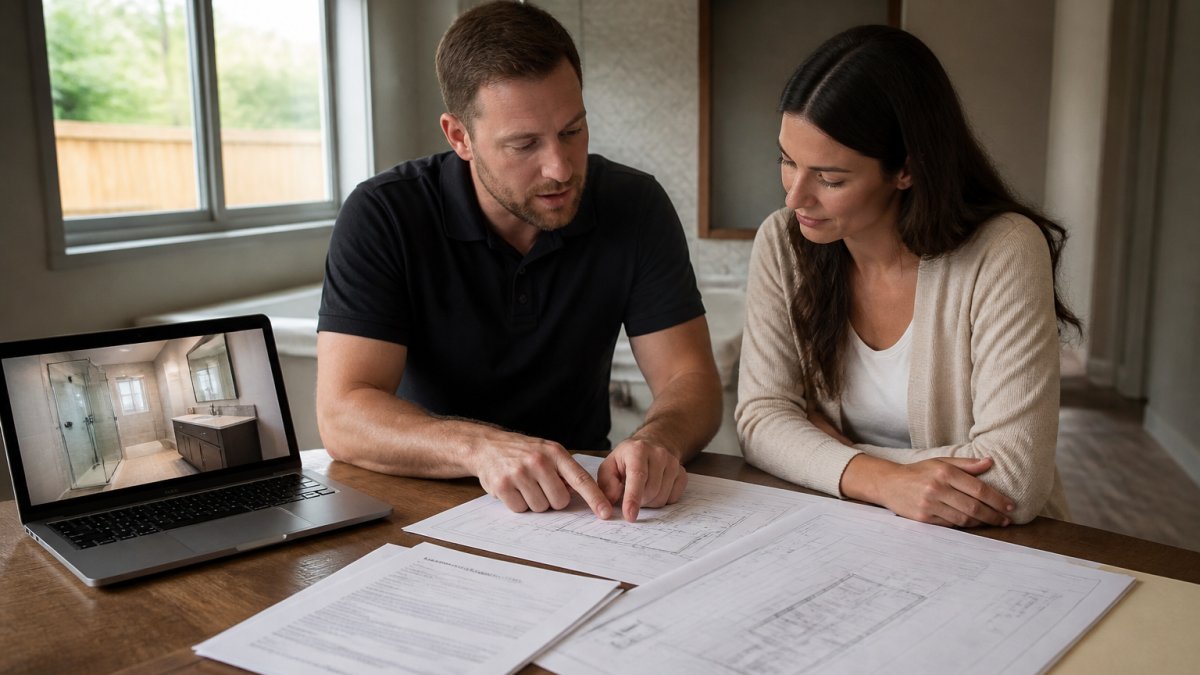
The application typically requires the following documents:
- Completed permit application form with project description and scope of work
- Site plans and floor layouts showing the bathroom’s current and proposed configuration
- Plumbing plans if work involves water supply or drain lines, including fixture locations and pipe sizing
- Electrical plans if work includes new circuits, outlets, or lighting
- Structural drawings if walls are being modified or removed
- Proof of property ownership or authorization from the property owner
Once you submit the application with all required documentation, the building department reviews it for code compliance.
Permit fees are usually calculated on estimated project cost: a small cosmetic refresh might cost under $200, while a complete renovation could be $500 to $1,500 or more.
Who applies and who is responsible
The applicant is typically the property owner or a licensed contractor authorized to act on the owner’s behalf. If you hire a contractor, confirm in writing who will pull the permit and whose name appears on it; a verbal “we’ll take care of the permit” is not verification. Ask for the permit number once issued and check it against the public permit record.
If a contractor asks you to apply for the permit as the homeowner while they perform the work, understand that the inspection record and any compliance obligations may fall to you. Clarify this before work begins.
Inspections: stages, booking, and what inspectors check
Most bathroom permits require inspections at defined stages. The exact sequence depends on your project scope, but a common pattern is:
- Rough-in inspection after plumbing, electrical, and any HVAC work is installed but before walls are closed with drywall or tile backer. The inspector verifies drain slope, venting, supply line sizing, electrical box placement, GFCI protection, and grounding.
- Waterproofing or membrane inspection where required, before tile is installed in shower areas, to confirm the waterproofing system meets code and manufacturer requirements.
- Final inspection after all fixtures, finishes, and equipment are installed and operational. The inspector confirms the work matches the approved plans and that ventilation, electrical, and plumbing are complete and safe.
Booking mechanics vary: many departments accept requests by phone, online portal, or email, often with a cutoff time for next-day service. Confirm the method and lead time at the start so you can sequence trades without delays, and have the permit number and address ready.
If an inspection fails, the inspector issues a written list of deficiencies; you correct them and book a re-inspection, which may carry an additional fee.
Closeout and records
After the final inspection passes, keep the inspection record, approved plans, and sign-off documentation with your home records. These are useful when you sell, refinance, or make an insurance claim, and the prior permit record helps your contractor understand what was previously approved.
Treat the permit as a project management tool, not paperwork. Confirm who pulls it, book inspections before trades need them, and keep the final sign-off with your home records.
Working with a qualified contractor who understands permit requirements and local building codes makes the process smoother. A contractor experienced in bathroom renovations knows what inspectors look for, can coordinate inspections efficiently, and can address any code issues that arise during construction.
For your project, Explore Bathroom Projects renovation services from MLCRL for St. Albert and the Edmonton area, with experienced planning, coordination and quality workmanship. Understanding the full timeline helps you plan accordingly, learn what to expect during a bathroom renovation, including the demolition phase that typically follows permit approval and the costs involved in your bathroom remodel budget.
Starting Your Permitted Bathroom Renovation Project
Once your permit is approved, you’re legally authorized to begin work, but the permit is also a commitment to following code throughout the project. Learn what happens during bathroom demolition, the phase that typically follows permit approval.
The rough-in inspection verifies plumbing, electrical, and HVAC systems are installed correctly before they’re covered by drywall or finishes, catching code violations before they become expensive to fix.
Working with a qualified contractor who understands permit requirements and local building codes makes the process smoother.
For your project, Explore Bathroom Projects renovation services from MLCRL for St. Albert and the Edmonton area, with experienced planning, coordination and quality workmanship.
Frequently Asked Questions
Do I need a permit to replace a bathtub or shower in my bathroom?
Yes, if you’re relocating plumbing lines or changing the drain location, you need a plumbing permit. If you’re replacing a fixture in its existing location without moving any pipes, many jurisdictions classify this as a cosmetic upgrade that may not require a permit. However, check with your local building department first, as requirements vary. Any structural work or fixture relocation definitely requires a bathroom renovation permit.
What bathroom renovation work can be done without a permit?
Cosmetic upgrades usually don’t require permits: painting, tile replacement, vanity installation (if plumbing isn’t moved), lighting fixture replacement (if no new wiring), and cabinet or mirror installation. However, any work involving plumbing relocation, electrical circuit changes, structural modifications, or ventilation system changes will need a permit. When in doubt, contact your local building department before starting work to avoid costly corrections.
What building codes apply to bathrooms in Canada?
Bathrooms must meet the National Building Code of Canada, which covers ventilation (exhaust fans removing moisture), electrical safety (GFCI outlets within 1.5 metres of water sources), plumbing standards (proper slope on drain lines, trap requirements), and accessibility in some cases. Local jurisdictions may have additional requirements. Your building department will specify which codes apply to your project during the permit review.
What happens if I do bathroom renovation work without a permit?
Unpermitted work can result in fines, difficulty selling your home, insurance claim denial if damage occurs, and mandatory removal or correction of the work at your expense. If you discover unpermitted work, you may be able to apply for a retroactive permit and arrange an inspection. Contact your local building department immediately, addressing it proactively is far less expensive than facing penalties or property complications later.
How long does a bathroom renovation permit application take to process?
Processing times vary by jurisdiction but typically range from 2 to 6 weeks. Simpler projects may be approved faster, while those requiring detailed review of plumbing, electrical, or structural changes take longer. Once approved, you’ll need to schedule inspections at key stages (rough-in, final). Plan your project timeline to account for both permit processing and inspection scheduling to avoid delays.
Do I need a permit for bathroom work in a condo or apartment building?
Yes, you typically need a permit, but you may also need approval from your condo board or strata council before applying. These properties often have additional restrictions on plumbing and electrical work because changes can affect shared systems. Check your condo bylaws and contact your property manager or board first. Your contractor should be familiar with condo-specific requirements and can guide you through both the board approval and permit process.
Getting a bathroom renovation permit requires planning and documentation, but it protects your investment and ensures your project meets safety standards. Work with professionals who prioritize compliance, obtain all required permits before starting work, and schedule inspections as required by your local building department. This approach prevents costly delays, insurance disputes, and problems when you eventually sell your home.

Last Updated: October 24, 2026
Quick Summary
Is it worth repairing old aluminum siding? It depends on damage extent, siding age, and your timeline.…

Last Updated: October 23, 2026
Quick Summary
Kitchen island design starts by defining your island’s primary function, whether it’s meal prep, casual…