
7 Best Kitchen Layout Ideas for Small Spaces
Last Updated: November 13, 2026
Quick Summary
The best kitchen layout ideas for small spaces match the layout to the room’s shape: galley for long narrow rooms, one-wall for very narrow spaces, L-shaped for corners, and U-shaped for wider square rooms. Islands and peninsulas suit open-plan kitchens, but an island needs about 900 to 1000 mm of clearance on every side.
- Galley kitchens give the most continuous counter run but suit one cook at a time.
- A one-wall layout keeps the floor open in rooms too narrow for a second run.
- L-shaped layouts are the most flexible small kitchen layout, using two adjoining walls.
- Take upper cabinets to the ceiling and use deep drawers to free counter space.
- A peninsula gives extra surface without the walk-around gap an island requires.
Table of Contents
- 7 Best Kitchen Layout Ideas for Small Spaces
- Quick Comparison: Space-Saving Benefits by Layout
- 1. Galley Kitchen Ideas That Use Every Centimetre
- 2. The One-Wall Kitchen Layout for Narrow Rooms
- 3. L-Shaped Layouts: The Most Flexible Small Kitchen Layouts
- 4. Small Kitchen Storage Ideas That Free Up Counter Space
- 5. Small Kitchen Island Ideas and Peninsulas That Work
- Clearances, Aisle Widths, and Appliance-Door Conflicts
- Frequently Asked Questions
7 Best Kitchen Layout Ideas for Small Spaces
A tight kitchen is not a design problem you solve by guessing. The best kitchen layout ideas for small spaces start with one honest measurement: your room’s dimensions and where the plumbing already sits. Compact kitchens are best planned around those fixed points first, then with storage and appliances fitted into what remains. Below, we walk through seven layouts that work, the clearances each one needs, and the trade-offs nobody mentions until the cabinets arrive.
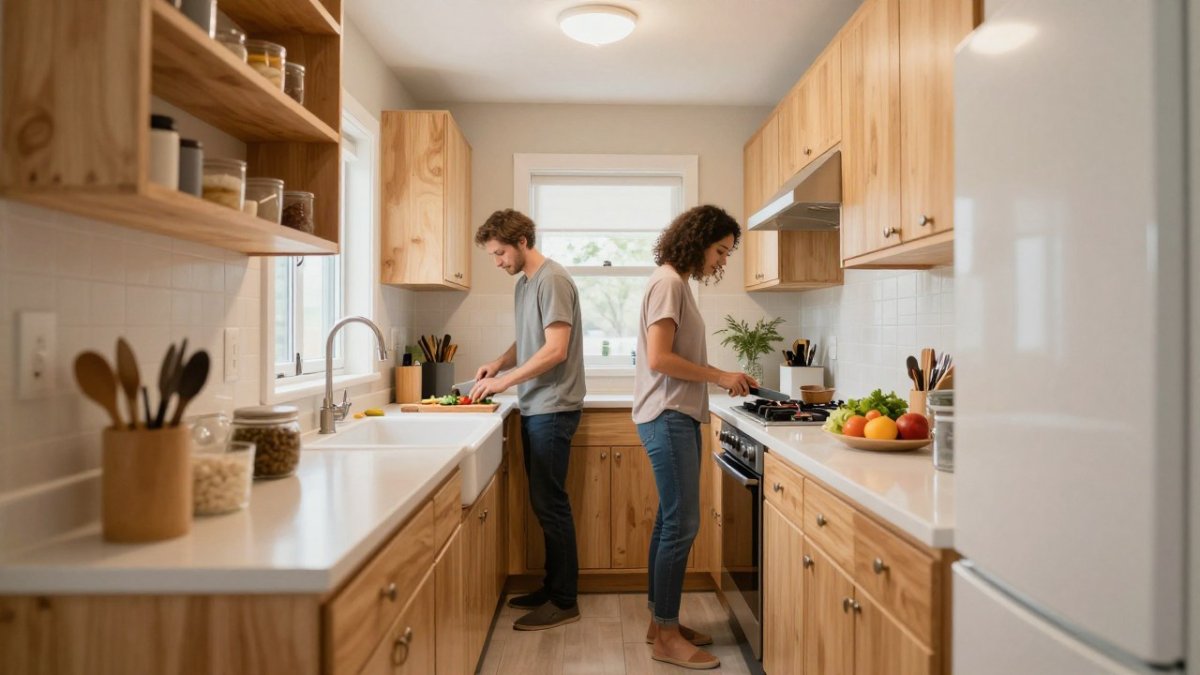
The core rule is simple: match the layout to the room, not the other way around. A galley suits a corridor-shaped space. An L-shape suits a corner with two usable walls. A one-wall layout suits a narrow room where a second run would leave no aisle.
Quick Comparison: Space-Saving Benefits by Layout
Each layout below trades something to gain something. This table shows which one fits which room before you read the detail.
| Layout | Best Room Shape | Typical Aisle | Biggest Strength | Main Trade-Off |
|---|---|---|---|---|
| Galley | Long and narrow | 1000-1200 mm | Maximum counter run | One cook at a time |
| One-wall | Very narrow | 1200 mm clear | Keeps floor open | No second work zone |
| L-shaped | Corner room | 1000-1200 mm | Flexible work triangle | Dead corner cabinet |
| U-shaped | Wider square room | 1000-1200 mm | Most storage | Tight for two cooks |
| Island | Open-plan | 900-1000 mm around | Extra prep and seating | Needs floor area |
| Peninsula | Open-plan, one wall short | 900-1000 mm | Defines space, no walk-around | Fixed traffic path |
| Open-plan zones | Large combined room | 1000 mm+ | Feels spacious | Cooking mess on show |
1. Galley Kitchen Ideas That Use Every Centimetre
Galley kitchen ideas win when the room is longer than it is wide. Two parallel counters give you the most continuous work surface of any compact layout, and everything sits within a step or two.
Keep the aisle between the runs wide enough for two people to pass. Wider and you lose counter length you cannot get back.
Watch out: a galley with a door at each end becomes a corridor. If a doorway sits at the end of a run, plan the swing so it does not block a drawer or the oven door.
2. The One-Wall Kitchen Layout for Narrow Rooms
A one-wall kitchen layout puts every appliance, cabinet, and counter along a single wall. It is the right answer for a room too narrow for a second run, a basement suite, or a space you want to keep open to the next room.
Plan the wall in work zones, keeping enough clear floor in front so doors and drawers open fully. Vertical storage does the heavy lifting here.
If your narrow room is dated rather than simply small, the layout can be modernized without knocking down walls. Our guide on how to modernize an outdated kitchen layout covers the sequence for that kind of update.
3. L-Shaped Layouts: The Most Flexible Small Kitchen Layouts
L-shaped layouts are the most flexible small kitchen layout because they use two adjoining walls and leave the rest of the room free. That free wall is where a small table, a tall pantry, or a doorway can go.
Place the sink on one leg and the range on the other, with the fridge at the end of one run. The corner between them becomes the prep zone.
The one drawback: a badly planned corner wastes the most useful counter in the room. Measure the corner before you order cabinets.
4. Small Kitchen Storage Ideas That Free Up Counter Space
Small kitchen storage ideas matter more than any finish choice, because clear counter is what makes a compact kitchen feel usable. The goal is to move everything off the work surface and into vertical space.
- Take upper cabinets to the ceiling to use the dead zone above head height.
- Use deep drawers below the counter instead of cupboards with shelves.
- Add a tall pull-out pantry for dry goods.
- Hang a rail for utensils and pans to free a drawer.
- Fit toe-kick drawers under the base cabinets.
- Use open shelving for daily items and closed cabinets for the rest.
Handleless cabinet fronts also help: no protruding handles means you can walk past a run without catching a hip, and the flat face reads as more open. If storage is part of a wider remodel, our small kitchen renovation ideas for compact spaces show how to tie it into the whole project.
5. Small Kitchen Island Ideas and Peninsulas That Work
Small kitchen island ideas only work when there is genuine floor space to spare. As a rule, an island needs about 900 to 1000 mm of clearance on every side. If you cannot get that, a peninsula gives you the same extra surface without a walk-around gap.
For a true island in a tight room, go narrow: a 600 to 750 mm deep island with a single row of cabinets and an overhang for stools. Skip the sink and keep it as prep and seating. A peninsula attaches to one wall or run, defines the kitchen edge, and costs you no circulation.
Before you commit, compare the two directly. Our breakdown of kitchen island vs peninsula pros and cons covers the space each one really needs, and if you settle on an island, the kitchen island design guide covers sizing and seating for small rooms.
Clearances, Aisle Widths, and Appliance-Door Conflicts
Clearance is where most compact kitchen plans fail. The layout looks right on paper, then the oven door hits the opposite counter and the dishwasher cannot open while someone stands at the sink.
Check the clearances each appliance and work zone needs before you finalize a plan.
Check every appliance door against the wall or counter opposite it. Dishwasher doors drop down, oven doors swing out, and fridge doors need room to open past 90 degrees for the drawers to pull out. The work triangle, the path between sink, range, and fridge, should stay clear of these swings. Our guide on how to design a functional kitchen work triangle explains how traffic flow changes in a small room.
A compact kitchen rewards planning over guesswork. If you are weighing a layout change, a storage overhaul, or a full remodel, our team handles kitchen and bathroom remodels, custom home builds, and the project management that keeps timelines honest. We plan around your room’s real dimensions and existing services, so the layout you choose actually fits. Get started with Mario Laflamme Contracting & Renovation Ltd and book a free consultation to walk through your space.
Frequently Asked Questions
What is the best layout for a small kitchen?
There is no single best layout; it depends on your room’s dimensions and where plumbing and gas lines already sit. A galley layout suits long, narrow rooms, while a one-wall kitchen layout works in very tight spaces. L-shaped small kitchen layouts are the most flexible because they fit into corners and leave the centre of the room open. Measure your walls, note window and door positions, and confirm clearances before choosing.
How much clearance do I need between counters in a small kitchen?
Aim for enough clear aisle between opposing counters for two people to pass and for appliance doors to open fully. If the room is tighter, check that the oven and dishwasher doors clear the opposite counter. Measure the swing of every appliance door before finalizing a layout, because a door that hits a counter is a daily frustration.
Is a galley kitchen a good layout for a small space?
Yes, a galley kitchen is one of the most efficient small kitchen layouts. Two parallel counters create a tight work triangle between the sink, stove, and fridge, which reduces steps during cooking. The trade-off is limited seating and less room for more than one cook. Galley kitchen ideas work best in rooms wide enough to leave aisle space for appliance doors to open without blocking the walkway.
Can an island work in a small kitchen?
An island can work if you keep it compact and leave enough clearance around it. A fixed island needs a fair amount of walking space on every side, which many small kitchens cannot spare. Smaller options such as a slim peninsula attached to a wall can add prep space without permanently eating into the floor plan.


Last Updated: November 20, 2026
Quick Summary
Maintaining bathroom safety features for long-term use means running regular checks on grab bars,…

Last Updated: November 6, 2026
Quick Summary
The best ways to document home renovation for resale are to collect permits, inspection reports,…