
7 Best Small Bathroom Renovation Ideas for 2026
Table of Contents
- 1. Rethink the Layout: Space Planning That Buys You Room
- 2. Smart Storage and Clutter Reduction That Actually Works
- 3. Wall-Hung and Shallow-Depth Vanity Units
- 4. Walk-In Showers and Wet-Room Layouts
- 5. Statement Tile and Natural Materials
- 6. Lighting and Color Palettes That Make a Room Feel Larger
- 7. Moisture Control, Ventilation and Aging-in-Place Adaptations
- What a Small Bathroom Renovation Costs in Canada
- Frequently Asked Questions
Last Updated: October 6, 2026
1. Rethink the Layout: Space Planning That Buys You Room
The single highest-return move in any small bathroom renovation is rethinking the layout before you touch a tile. Moving a toilet or tub is disruptive, but it often frees more usable floor than any finish ever will.
We start every compact project with a measured plan because layout mistakes are the ones you can’t undo later. A few rules guide the work:
- Keep the door swing out of the room where possible, or switch to a pocket door
- Leave at least 760 mm of clear space in front of the toilet and vanity
- Aim for a 900 x 900 mm shower footprint as a practical minimum
- Group plumbing on one wall to cut rough-in costs
Shifting a wall or swapping a swing door for a sliding one can add real usable area without expanding the footprint.
2. Smart Storage and Clutter Reduction That Actually Works
Storage is where small bathrooms are won or lost. The goal isn’t more cabinets, it’s the right cabinets in the right places.
Wall-mounted niches, a recessed medicine cabinet, and a slim tall unit beside the vanity handle most of it. Vertical space above the toilet is often wasted; a shallow cabinet there adds storage without crowding the room. Keep countertops nearly clear, since visible clutter shrinks a space faster than any color choice.
Measure your tallest bottles before specifying a medicine cabinet. A recessed unit that’s 100 mm deep looks sleek but won’t hold a shampoo bottle, and swapping it later means cutting into the finished wall again.
3. Wall-Hung and Shallow-Depth Vanity Units
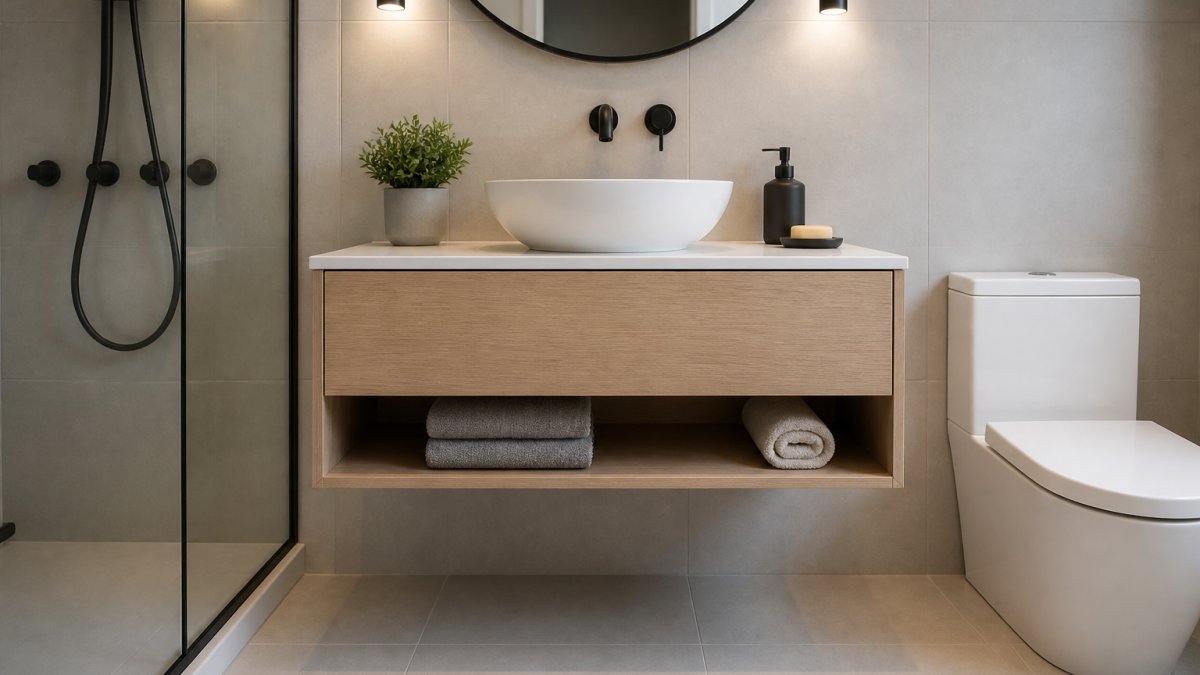
A wall-hung vanity is the fastest way to make a compact bathroom feel bigger. Floating the unit off the floor exposes more visible floor, which reads as space even when the dimensions haven’t changed.
Shallow-depth vanities, typically 450 to 500 mm instead of the standard 550 mm, buy back circulation room in a tight layout. Wall-hung units also make floor cleaning easier, though they need solid blocking in the wall to carry the load.
4. Walk-In Showers and Wet-Room Layouts
Trading a bathtub for a walk-in shower is a common request from homeowners, and it’s often a suitable choice in a small space. Removing the tub opens the floor plan and removes a bulky visual block.
A wet room, where the whole shower area is waterproofed and open, can make a small bathroom feel larger still. It requires careful waterproofing and a properly sloped floor, so this is one to plan with a contractor rather than improvise. If you need a tub for resale or family use, a compact drop-in or undermount tub preserves function without dominating the room.
5. Statement Tile and Natural Materials
Tile is where a small bathroom gets its personality, and it’s also where budgets quietly balloon. A statement tile on one wall, paired with a calm, neutral field tile, gives impact without overwhelming a compact space.
Natural materials like stone and warm wood add texture that flat surfaces can’t match. Our approach is to spend on the surface you actually touch and see up close, then keep the rest simple. Full-height tiling looks dramatic but costs more in both material and labor, so weigh it against your budget before committing.
6. Lighting and Color Palettes That Make a Room Feel Larger
Lighting and color do more for perceived size than almost any structural change. A light, low-contrast palette with warm undertones makes walls recede, while layered lighting removes the shadows that make corners feel tight.
A practical setup uses three layers:
- Ambient ceiling light for general brightness
- Task lighting at the vanity, ideally two sconces rather than one overhead fixture
- A dimmable option for evening use
Pair this with a mirror that reflects light and a light-toned ceiling. If you want a bolder look, keep the dark tone to a single accent wall and leave the rest pale.
7. Moisture Control, Ventilation and Aging-in-Place Adaptations
A small bathroom renovation is the right moment to fix ventilation and plan for the long term, because both are far harder to change later. Moisture control protects the finishes you’re paying for.
Make sure the exhaust fan is sized for the room and vented outdoors, not into an attic or wall cavity. For aging-in-place, blocking in the walls for future grab bars costs very little now and saves a major retrofit later. A curbless shower entry and a comfort-height toilet are two additions that suit both current use and future needs.
What a Small Bathroom Renovation Costs in Canada
Exact costs depend on scope, materials, and the condition of what’s behind the walls, so we quote every project individually rather than publish a flat number.
The variables that move a quote most are whether plumbing moves, how much waterproofing and tile work is involved, and whether the ventilation or wiring needs upgrading. For current pricing on your project, Natural Resources Canada’s renovation and energy guidance and Canada Mortgage and Housing Corporation’s renovation resources are useful starting points, and the Canadian Home Builders’ Association outlines what to expect when hiring a professional contractor.
| Renovation Scope | What It Typically Includes | Timeline |
|---|---|---|
| Cosmetic refresh | New vanity, fixtures, paint, lighting | 1-2 weeks |
| Mid-range remodel | Tile, walk-in shower, new layout within existing plumbing | 3-5 weeks |
| Full renovation | Relocated plumbing, wet-room conversion, new ventilation | 6-8 weeks |
Frequently Asked Questions
What are the trends for small bathrooms in 2026?
Small bathroom renovation in 2026 centers on visible floor space, wall-hung vanities, shallow-depth units, and wet-room or walk-in showers. Japandi and biophilic design bring warm wood, stone, and greenery into compact rooms, while statement tile and layered lighting replace heavy cabinetry. Moisture control and smart storage remain essential. Homeowners also ask about accessibility and aging-in-place features, which are increasingly built into small bathroom design from the start.
How much does a small bathroom renovation cost in Canada?
Costs vary widely based on scope, fixtures, tile, and whether plumbing or electrical work is needed. Because every project is different, a professional contractor can provide an itemized quote after assessing your space. For an accurate small bathroom renovation cost, request a consultation and written estimate rather than relying on generic online averages.
How can I make a small bathroom look bigger during a renovation?
Maximize visible floor space with wall-hung or shallow-depth vanities, a walk-in shower instead of a bulky tub, and large-format or statement tile that reduces grout lines. Use a light color palette and layered lighting to brighten corners. Smart storage, such as recessed niches and tall cabinets, reduces clutter. A professional contractor can help with space planning and layout to make a compact space feel larger.
How long does a small bathroom remodel take?
A bathroom remodel timeline depends on scope. Material lead times and permit approvals also affect the schedule. A professional contractor can provide a realistic timeline before work begins and keep you updated on progress.
Are floating vanities still popular for small bathrooms in 2026?
Yes. Wall-hung vanities remain a top choice because they free up floor space and make a compact bathroom feel larger. Shallow-depth models are also popular for tight layouts. Pair a floating vanity with a wall-mounted faucet and under-vanity lighting to enhance the effect. Choose moisture-resistant materials and ensure proper blocking in the wall for safe installation.
A small bathroom can feel cramped for years simply because nobody rethought the plan. If you want a renovation that maximizes space, controls moisture, and holds its value, Mario Laflamme Contracting & Renovation Ltd handles the full process, from layout planning and custom bathroom design to waterproofing, tiling, and ventilation upgrades. Get started with Mario Laflamme Contracting & Renovation Ltd and book a free consultation to turn your compact bathroom into a space that works.
Table of Contents
Diagnose Your Basement Moisture Before InsulatingIdentifying water intrusion sourcesMeasuring moisture levelsBest Insulation for…
Table of Contents
1. Optimize Your Small Kitchen Layout Ideas for Better FlowGalley Layouts for Narrow SpacesL-Shaped ConfigurationsSingle-Wall…