
Top 10 Custom Home Design Trends for 2026
Table of Contents
- Why 2026 Custom Home Design Trends Matter for Your Build
- Quick Comparison: The 10 Trends at a Glance
- 1-3: Warm Minimalism, Biophilic Design, and Flexible Spaces
- 4-6: Outdoor Living, Multipurpose Rooms, and Smart Home Integration
- 7-10: Sustainable Materials, Passive Design, Accessible Layouts, and Timeless Finishes
- Custom Home Design Ideas: Where to Start
- Custom Home Floor Plan Ideas That Support These Trends
- Energy-Efficient Home Design: The Thread Running Through Every Trend
- Frequently Asked Questions
Last Updated: October 7, 2026
Why 2026 Custom Home Design Trends Matter for Your Build
Building a home is one of the largest financial decisions a family will ever make, and the design choices made today will shape daily life for decades. That is why the top 10 custom home design trends for 2026 deserve attention before the first shovel hits the ground. This guide from Mario Laflamme Contracting & Renovation Ltd breaks down what is actually shaping new builds this year, what is fading, and how to use each trend without blowing a budget.
Custom home design is the process of shaping a home’s layout, materials, systems, and finishes around a specific household’s needs rather than a builder’s standard plan.
The stakes are real. A trend that suits a family of five in a walkout bungalow may be a poor fit for a retired couple in a two-storey. The ten trends below are grouped by what they solve: comfort, function, resilience, and long-term value.
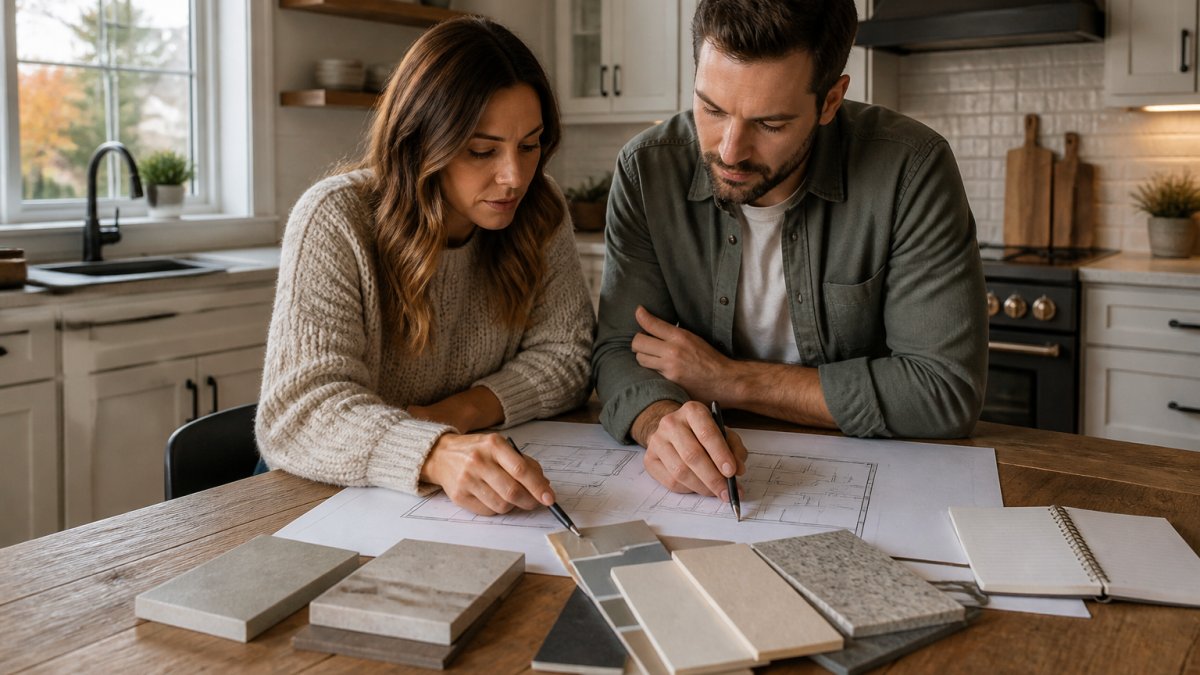
Here is what matters most before you read the list: none of these trends are worth chasing in isolation. Each one should earn its place by making the home work better for the people living in it.
Quick Comparison: The 10 Trends at a Glance
| # | Trend | Core Benefit | Best For |
|---|---|---|---|
| 1 | Warm Minimalism | Calm, uncluttered interiors | Busy households |
| 2 | Biophilic Design | Daylight and natural materials | Wellness-focused owners |
| 3 | Flexible Spaces | Rooms that adapt over time | Growing families |
| 4 | Outdoor Living | Extended usable season | Entertainers |
| 5 | Multipurpose Rooms | Higher value per square foot | Remote workers |
| 6 | Smart Home Integration | Convenience and efficiency | Tech-comfortable owners |
| 7 | Sustainable Materials | Durability and lower upkeep | Long-term owners |
| 8 | Passive Design | Stable temperatures, lower bills | Cold-climate builds |
| 9 | Accessible Layouts | Aging-in-place readiness | Multigenerational homes |
| 10 | Timeless Finishes | Slower to date | Resale-minded owners |
1-3: Warm Minimalism, Biophilic Design, and Flexible Spaces
Warm Minimalism
Warm minimalism keeps the clean lines of minimalism but swaps cold white and steel for wood tones, textured plaster, and soft neutrals. The result is a home that feels calm rather than clinical.
The mistake most owners make is treating minimalism as an instruction to remove things. In practice, it is about choosing fewer, better materials and letting them carry the room. A white oak floor and a limewash wall do more work than a dozen decorative pieces.
Biophilic Design
Biophilic design connects interiors to nature through daylight, plants, natural materials, and sightlines to the outdoors. Windows get larger and better placed, and wood, stone, and wool replace synthetic finishes.
For a cold-climate build, this requires balance. Large glazing needs proper insulation values and shading to avoid heat loss in winter and overheating in summer.
Flexible Spaces
Flexible spaces are rooms designed to serve more than one purpose over the life of the home. A main-floor den that converts to a bedroom, or a bonus room that shifts from playroom to office, saves owners from renovating later.
What most guides miss is the plumbing and wiring. A flexible room only works if the rough-in already supports the future use.
4-6: Outdoor Living, Multipurpose Rooms, and Smart Home Integration
Outdoor Living
Outdoor living extends the home into a covered patio, deck, or three-season room. In a short-season climate, the difference between a usable and unusable outdoor space comes down to shelter, heat, and wind protection.
Owners who want year-round use should plan for a covered structure and a heat source from the start. Retrofitting these later costs far more.
Multipurpose Rooms
Multipurpose rooms combine functions that used to have separate walls: office, gym, guest space, and hobby area. The design challenge is acoustic separation, since a home office beside a gym needs more than a door.
Plan dedicated circuits and sound insulation for any room that will double as a workspace. Adding them during framing is simple; adding them after drywall means opening walls.
Smart Home Integration
Smart home integration means wiring and networking are planned as part of the build rather than added afterward. Structured cabling, dedicated network locations, and smart lighting controls are the foundation.
The common mistake is buying devices before the infrastructure exists. Choose the wiring plan first, then the hardware.
7-10: Sustainable Materials, Passive Design, Accessible Layouts, and Timeless Finishes
Sustainable Materials
Sustainable materials are chosen for durability and lower long-term impact, not just a label. Locally sourced timber, recycled-content insulation, and long-life roofing reduce replacement cycles.
Passive Design
Passive design uses orientation, insulation, airtightness, and shading to keep indoor temperatures stable with minimal mechanical help. Natural Resources Canada maintains guidance on energy-efficient home design and retrofit practices that is worth reviewing before finalizing a plan.
Accessible Layouts
Accessible layouts plan for mobility changes before they are needed. Wider hallways, a main-floor bedroom, and a step-free entry cost little to include at the design stage.
Timeless Finishes
Timeless finishes avoid short-lived color and material fads. Neutral stone, solid wood, and classic tile age slowly and hold resale appeal.
Custom Home Design Ideas: Where to Start
Start with how the household actually lives, then match trends to those patterns. Custom home design ideas work best when they solve a specific problem rather than decorate a space.
A practical sequence:
- List the daily routines that frustrate you now
- Identify which trends address those routines
- Set a fixed budget line for each trend before design begins
- Confirm structural and mechanical requirements early
- Choose finishes last, once the layout is locked
Skipping the mechanical and structural review before design sign-off is the most expensive mistake in a custom build. Moving a wall or adding a window later can trigger permit changes and delay the whole schedule.
Custom Home Floor Plan Ideas That Support These Trends
Custom home floor plan ideas should be tested against the ten trends rather than copied from a catalogue. A plan that supports flexible spaces, accessible layouts, and outdoor living will outperform one built around a single style.
For owners who want professional guidance through this stage, our team at Mario Laflamme Contracting & Renovation Ltd manages custom home construction and interior and exterior renovation work from planning through completion.
Energy-Efficient Home Design: The Thread Running Through Every Trend
Energy-efficient home design is not a separate trend. It is the common thread that makes the other nine work over time, from passive orientation to durable materials. The Canada Mortgage and Housing Corporation publishes guidance on energy-efficient and sustainable housing that can help owners set realistic performance targets.
Every trend on this list eventually gets tested by a real budget. The owners who come out ahead are the ones who decide which three or four trends matter most to their household and commit to them fully, rather than spreading thin across all ten. For guidance on where to start, provincial building and renovation resources can clarify permit and code requirements before design begins.
The hardest part of a custom build is not choosing trends. It is holding a design together from first sketch to final inspection without surprise costs or delays. Mario Laflamme Contracting & Renovation Ltd provides custom home construction, interior renovation for kitchens, bathrooms, and basements, and exterior work including siding, roofing, and fencing, all managed by one team from start to finish.
Get started with Mario Laflamme Contracting & Renovation Ltd and build a home designed around how you actually live.
Frequently Asked Questions
What are the top custom home design trends for 2026?
The top trends for 2026 include warm minimalism, biophilic design, flexible living spaces, outdoor rooms, smart home integration, sustainable materials, passive design, accessible layouts, and timeless finishes. Homeowners are prioritizing comfort, energy efficiency, and adaptability. Many of these trends overlap, so you can combine several in one build. For example, passive design and sustainable materials often go hand in hand, and smart home features can support energy efficiency.
How can I make a custom home more energy efficient?
Focus on a well-insulated building envelope, high-performance windows, and airtight construction. Passive design strategies like proper orientation and shading reduce heating and cooling loads. Choose Energy Star certified appliances and LED lighting.
Consider a heat pump system, which works well in many Canadian climates. A certified energy advisor can model your home’s performance and recommend upgrades. Many of these choices also qualify for government incentives, so ask your builder for details.
Are open-concept layouts still popular in 2026?
Open-concept layouts remain popular, but the trend is shifting toward defined zones within open spaces. Homeowners want flexibility, so they are using partial walls, changes in ceiling height, and furniture to create distinct areas for cooking, dining, and relaxing. Fully open plans can feel noisy and lack privacy. The 2026 approach balances openness with acoustic and visual separation, often incorporating pocket doors or built-in shelving as room dividers.
What should I consider before building a custom home?
Start by defining your budget, must-have features, and long-term plans. Think about how you want to live in the space: do you need a home office, a main-floor bedroom, or room for aging parents? Consider the lot’s orientation, local climate, and any restrictive covenants. Hire a builder early in the design phase so they can provide cost feedback and flag construction challenges. Finally, plan for contingencies and get everything in writing, including timelines and change-order procedures.
Table of Contents
Start With Project Goals and a Clear ScopeDefine Menu and Service RequirementsSet Measurable Renovation GoalsCommercial Kitchen…
Table of Contents
Diagnose Your Basement Moisture Before InsulatingIdentifying water intrusion sourcesMeasuring moisture levelsBest Insulation for…