
Top 5 Factors Affecting Custom Home Build Costs
Table of Contents
- 1. Square Footage and Total Floor Area
- 2. Site Conditions and Soil Testing
- 3. Architectural Design Complexity and Structural Requirements
- 4. Material Selection and Finish Quality
- 5. Location, Permits, and Utility Connections
- How to Budget for a Custom Home Build
- Average Cost Per Square Foot for Custom Homes
- Custom Home Construction Timeline and Cost Implications
- Frequently Asked Questions
Last Updated: October 3, 2026
1. Square Footage and Total Floor Area
Square footage is the single biggest driver of custom home build costs, because every additional square meter multiplies the cost of framing, insulation, drywall, flooring, and roofing.
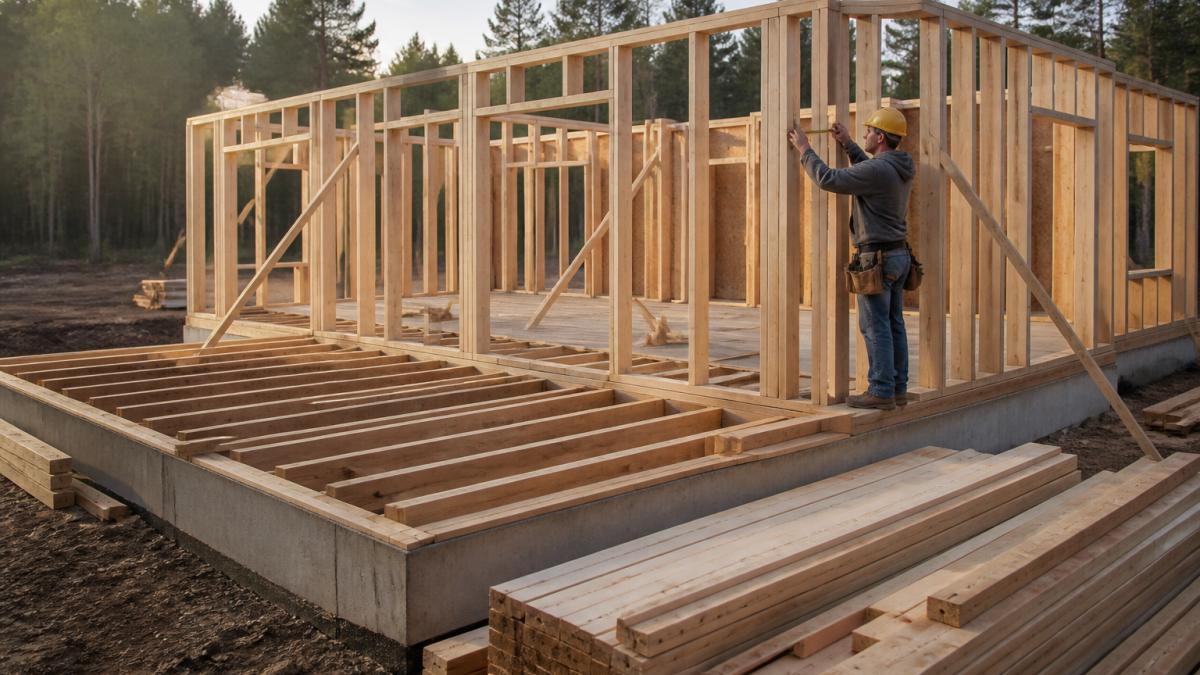
Think of it this way: a compact two-storey home and a wide bungalow can share the same total floor area, yet the bungalow costs more.
A common mistake is adding “just one more room” late in design. Each addition triggers structural changes, extra permits, and new material orders. Decide your footprint early, then protect it.
2. Site Conditions and Soil Testing
Site conditions decide how much work happens before a single wall goes up. Soil testing tells you whether the ground can carry a standard foundation or needs engineered footings, and that answer changes your budget fast.
A flat, well-drained lot is the cheapest to build on. Sloped terrain, high water tables, or rocky ground mean extra excavation, drainage, and sometimes a different foundation type. In older neighbourhoods, we also check for buried services and previous fill.
Skipping soil testing to save a few hundred dollars is the most expensive shortcut in custom building. If the foundation fails inspection, you pay for re-engineering, re-excavation, and delays that dwarf the original test cost.
3. Architectural Design Complexity and Structural Requirements
Design complexity is where budgets quietly drift. A simple rectangular plan with standard roof pitches costs far less than a home full of cantilevers, vaulted ceilings, and floor-to-ceiling windows.
Every corner, jog, and bump-out adds framing labour, flashing details, and material waste. Structural complexity goes further: long spans need engineered beams, and open-concept layouts often require steel.
If you want a striking design, spend the money on one feature and keep the rest of the plan simple.
4. Material Selection and Finish Quality
Material selection and finish quality are the most controllable part of custom home build costs. Two homes with identical footprints can differ enormously in price based on what goes inside them.
The gap between builder-grade and premium finishes shows up everywhere:
- Flooring: engineered hardwood versus imported tile
- Cabinetry: stock boxes versus custom millwork
- Countertops: laminate versus quartz or natural stone
- Fixtures: standard taps versus designer collections
- Windows: vinyl versus triple-glazed wood-clad units
A practical approach is to splurge where you touch and see every day, and save on secondary spaces. The kitchen and main bathroom earn their upgrade; the guest room closet does not.
Ask your builder to price two finish packages side by side before you sign. Seeing the dollar difference between “good” and “premium” on paper stops most clients from over-specifying every single room.
5. Location, Permits, and Utility Connections
Location, permits, and utility connections are the costs homeowners underestimate most. Where you build affects everything from zoning regulations to how far crews and materials must travel.
Permit fees, development charges, and inspection costs vary by municipality, and they are set by the local authority, not the builder.
Utility connections add another layer. Bringing in water, sewer, gas, and power to a rural or newly serviced lot can require trenching, easements, and coordination with multiple providers.
Get written quotes for every utility connection before you buy land. A lot that looks affordable can become the most expensive part of your project once service connections are priced in.
How to Budget for a Custom Home Build
Budgeting for a custom home build starts with a realistic total and a protected contingency. Most experienced builders recommend holding back a meaningful reserve for unforeseen expenses, because surprises on site are normal, not exceptional. But the reserve is only one lever. The bigger swing factors are how you finance the build and what type of contract you sign.
Financing mechanics that change your total cost
A construction loan is not a standard mortgage. It typically advances in draws tied to completed stages, and you pay interest only on the amount drawn so far (Mortgages for Building Your Own Home).
Key terms to understand before you commit:
- Draw schedule: How many advances, at which milestones, and how quickly the lender releases funds after inspection.
- Interest during construction: Whether it is capitalized into the loan or paid out of pocket monthly.
- Lender inspection requirements: Each inspection can slow a draw, which slows trades, which extends the schedule.
- Rate environment: Construction loan rates often track short-term lending rates, so the rate at the time you build shapes what you can afford.
- Conversion terms: When the construction loan converts to a permanent mortgage, and at what rate.
A common pattern is for homeowners to focus entirely on the build price and ignore the cost of capital. On a long build, the financing line can rival the contingency line.
Fixed-price vs. cost-plus: the contract structure is a cost factor
Most listicles treat the contract as paperwork. It is actually one of the primary factors affecting final cost.
- Fixed-price (stipulated sum): The builder commits to a total. You get certainty, but the base number usually carries a risk premium because the builder absorbs overruns. Change orders are priced separately and can be expensive.
- Cost-plus: You pay actual costs plus an agreed fee or percentage. It can be cheaper on paper and more transparent, but the final total is open. It demands tight project management, open-book reporting, and a homeowner who reviews draws monthly.
- Cost-plus with a guaranteed maximum price (GMP): A hybrid that caps the upside while preserving transparency. Less common in residential, but worth asking about.
Neither structure is inherently cheaper. The right choice depends on how complete your drawings are, how volatile material pricing is at the time, and how much risk you want to carry versus pay to transfer.
The budgeting framework we use
- Set your maximum total budget first, then subtract land cost
- Get a detailed construction estimate from your builder
- Add a contingency line for unforeseen expenses
- Confirm your construction loan terms, draw schedule, and interest treatment in writing
- Decide whether you want fixed-price certainty or cost-plus transparency
- Lock your footprint and layout early
- Choose finishes in two tiers and compare pricing
- Confirm permit fees and utility quotes in writing
- Review the schedule monthly against actual spend and drawn funds
The most common budget failure is treating the contingency as spending money. If you allocate it to upgrades before construction starts, you have no buffer left when the real surprises arrive. The second most common failure is ignoring financing costs until the loan is signed.
Average Cost Per Square Foot for Custom Homes
The average cost per square foot for custom homes varies widely, and any single number you see online should be treated with caution. Actual pricing depends on your region, site conditions, design, and finish level, so a figure quoted for one project rarely transfers to another.
That said, refusing to give any framework is not helpful either. Here is how to build a defensible cost-per-square-foot estimate for your own project.
Why the headline number misleads
Cost per square foot is usually calculated by dividing total build cost by finished floor area. The problem is that the numerator includes site work, permits, utility connections, and landscaping, while the denominator only counts living space. A home with a large garage, covered porches, or a finished basement can show a lower cost per square foot than a smaller home with none of those, even though the total cost is higher.
Two other distortions:
- Above-grade vs. below-grade: Basement space costs less per square foot to finish than main-floor space, so a home with a large finished basement dilutes the average.
- Site vs. structure: A difficult lot can add significant site costs that have nothing to do with the house itself, inflating the per-square-foot figure.
A tiered framework instead of a single number
Rather than chase a national average, ask your builder for a cost per square foot range based on your specific drawings and specifications. A useful way to structure that conversation is by finish tier:
- Builder-grade / entry custom: Standard layouts, stock cabinetry, laminate or mid-grade engineered flooring, vinyl windows. Lowest per-square-foot range.
- Mid-range custom: Some custom millwork, quartz or solid-surface counters, engineered hardwood throughout main areas, upgraded windows, modest structural features.
- High-end custom: Fully custom millwork, natural stone, wide-plank hardwood, triple-glazed or wood-clad windows, complex structural elements, integrated smart systems.
- Luxury / architectural: One-off design, imported materials, extensive glazing, steel or engineered timber structure, full home automation, landscape architecture.
Each tier typically spans a range rather than a point, and the ranges overlap between tiers depending on region and site. Your builder should be able to place your drawings in a tier and give you a range with the assumptions stated.
What should be included in the number
When comparing builders, make sure every quote covers the same scope. A low number that excludes site works, permits, or landscaping is not a cheaper build, it is an incomplete one. Confirm whether the per-square-foot figure includes:
- Site preparation, excavation, and foundation
- Permit fees and development charges
- Utility connections and trenching
- Landscaping and exterior works
- Driveway, walkways, and fencing
- Appliances, window coverings, and fixtures
- Contingency
Ask your builder to show the per-square-foot figure both with and without site works and landscaping. The difference tells you how much of the number is the house and how much is the land.
When you have a tier, a range, and a stated scope, you have something far more useful than an average: a number you can actually budget against.
Custom Home Construction Timeline and Cost Implications
A custom home construction timeline directly affects cost, because time on site means money on site.
Timelines stretch for predictable reasons: design changes, permit approvals, material lead times, and weather.
The contract structure you choose also shapes cost. A fixed-price contract gives you certainty but usually carries a higher base number to cover the builder’s risk.
If you are planning a build and want a clear, itemized estimate before you commit, we offer a free consultation to walk through your options.
Frequently Asked Questions
What are the primary factors that influence custom home build costs?
The five main factors are square footage, site conditions, design complexity, material selections, and location-related fees. Each plays a distinct role: a larger footprint increases material and labor needs, poor soil may require expensive foundation work, complex rooflines add labor hours, high-end finishes raise material costs, and local permits and utility connections add fixed expenses. Understanding how these interact helps you prioritize where to spend and where to save.
How do site conditions impact the total cost of a custom build?
Site conditions can significantly alter your budget before construction begins. Soil testing may reveal poor load-bearing capacity, requiring deeper footings or engineered fills. Sloped lots often need extra excavation, retaining walls, or stepped foundations. In some areas, high water tables demand drainage systems or sump pumps. These factors are assessed during the site works phase, and addressing them early prevents costly surprises later.
Why do material choices cause significant fluctuations in home build budgets?
Material costs vary widely based on quality, availability, and lead times. For example, custom cabinetry, natural stone countertops, and hardwood flooring cost more than stock options and laminate. Supply chain delays can also increase prices if you need expedited shipping or alternative products. Choosing materials early and locking in prices helps stabilize your budget and avoid mid-project changes that trigger change orders.
How do local building codes and permit fees affect construction costs?
Permit fees are calculated based on project value and scope, and they vary by municipality. Building codes dictate minimum standards for structural, electrical, plumbing, and energy performance, which can require specific materials or inspections. Zoning regulations may limit lot coverage or require setbacks, influencing design. These costs are non-negotiable and should be factored into your initial budget as fixed expenses.
Are there hidden costs to consider when building a custom home?
Yes. Common hidden costs include unforeseen site issues like rock excavation or asbestos abatement, design changes after construction starts, and escalating material prices due to supply chain disruptions. Utility connection fees, landscaping, and driveway paving are often overlooked. A contingency budget of 10-15% of total construction cost is recommended to cover these unknowns. Discussing potential surprises with your builder upfront helps manage expectations.
Building a custom home means juggling square footage, site work, design, materials, and approvals, and any one of them can push your budget off course. Mario Laflamme Contracting & Renovation Ltd handles custom home construction with professional project management, comprehensive interior and exterior renovation services, and a local team that knows the area. Get started with Mario Laflamme Contracting & Renovation Ltd and build the home you planned, on the budget you set.
Last Updated: October 23, 2026
Quick Summary
Kitchen island design starts by defining your island’s primary function, whether it’s meal prep, casual…
Last Updated: October 22, 2026
Quick Summary
Exterior home improvement trends in St. Albert for 2026 favor low-maintenance materials, deeper…